
GUNSIGHT
Designer: Needbased, Inc.
Builder: Aaron Magee, Magee Build, Inc.
Interior Design: Magee Design Works
Photographer: Tymer Buck – Magee Design Works
Square Footage: 3800
4 bedroom
3.5 bathroom

This 3,800 sq. ft., 4-bed, 3.5-bath home is a mountain industrial retreat set streamside in Taos Ski Valley, adjacent to Lake Fork Stream and the Rubezal Return Trail.
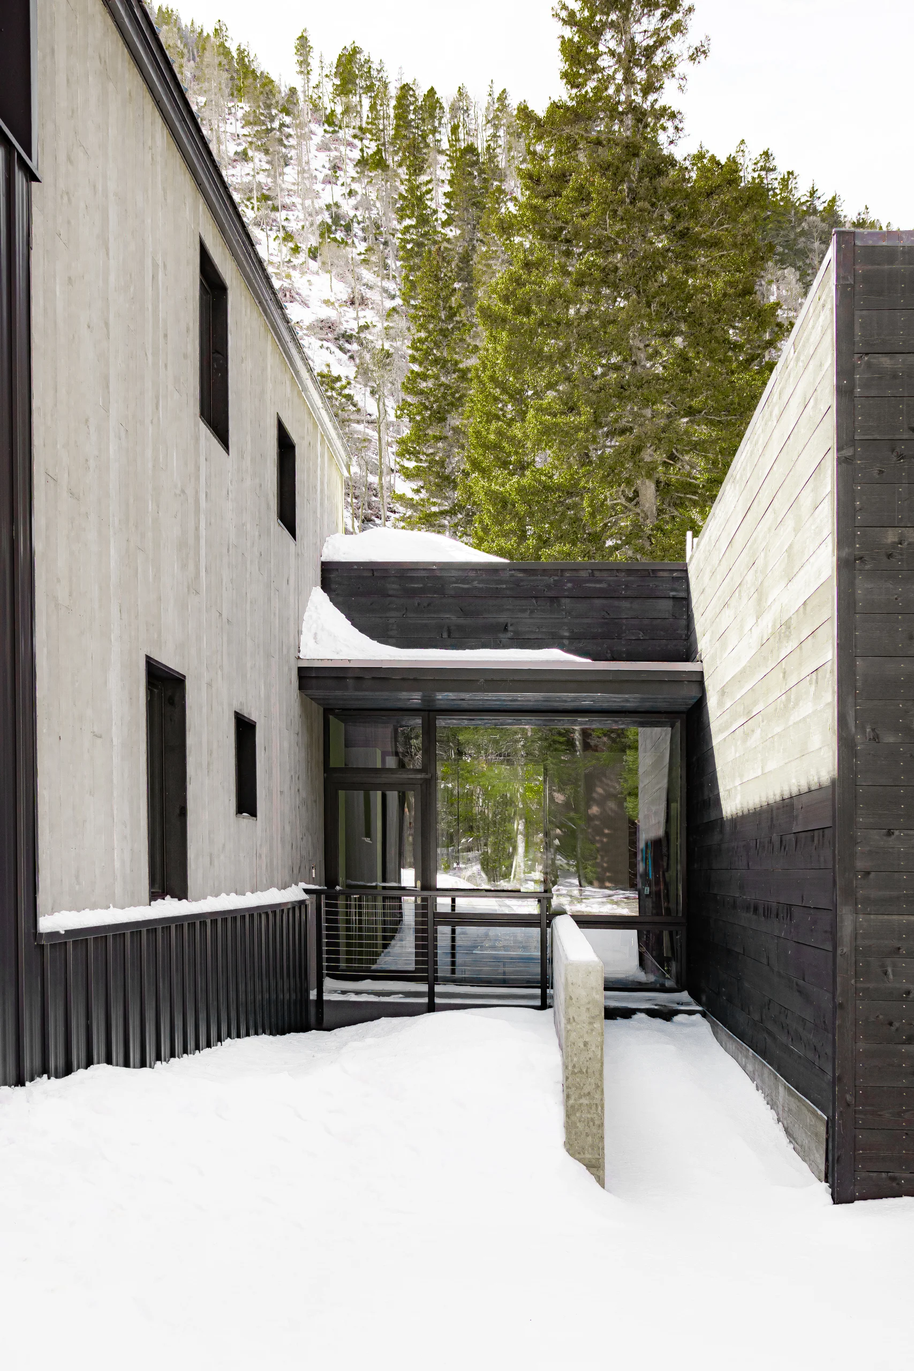
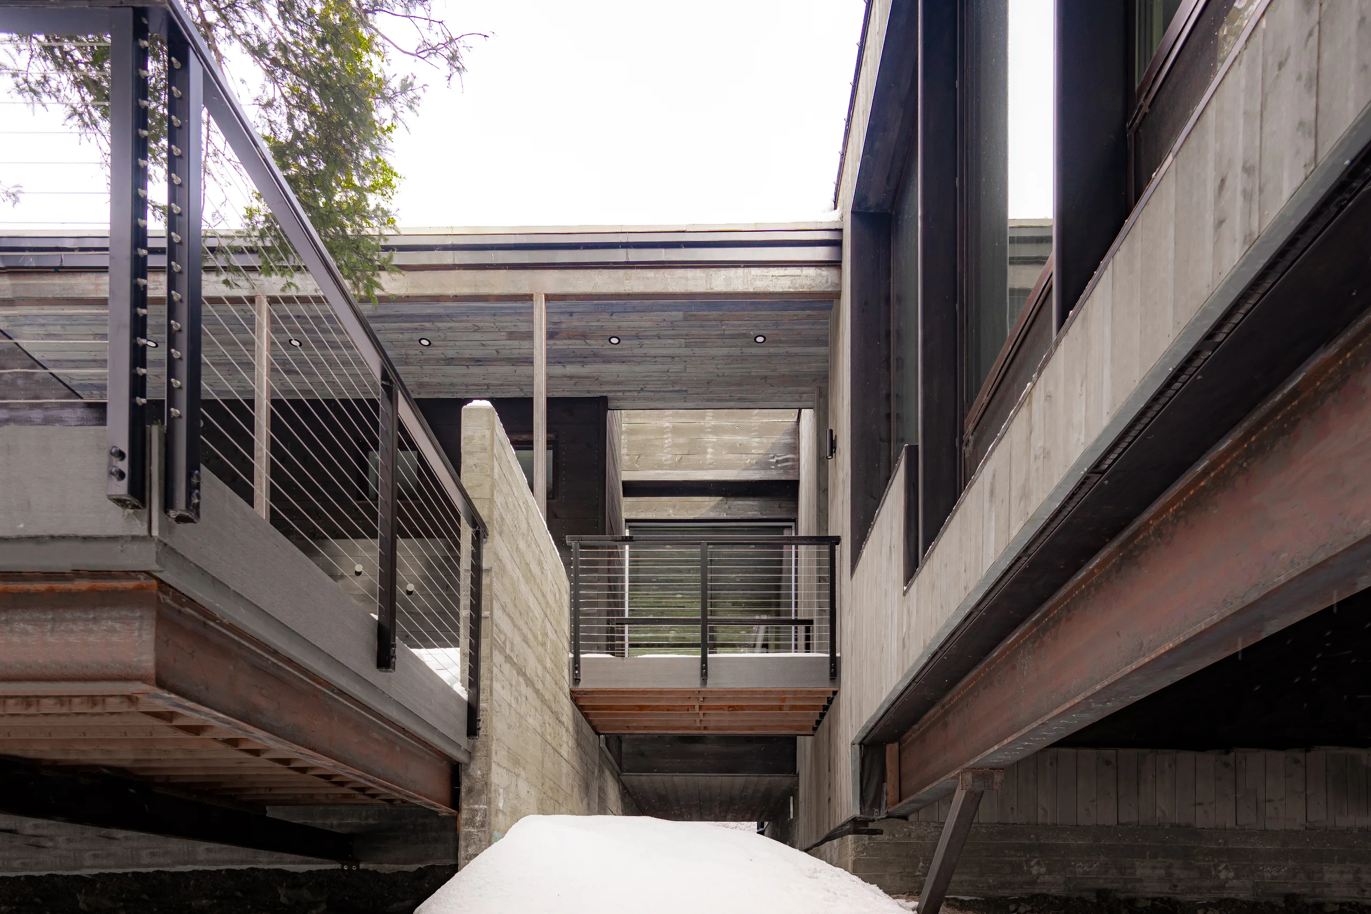
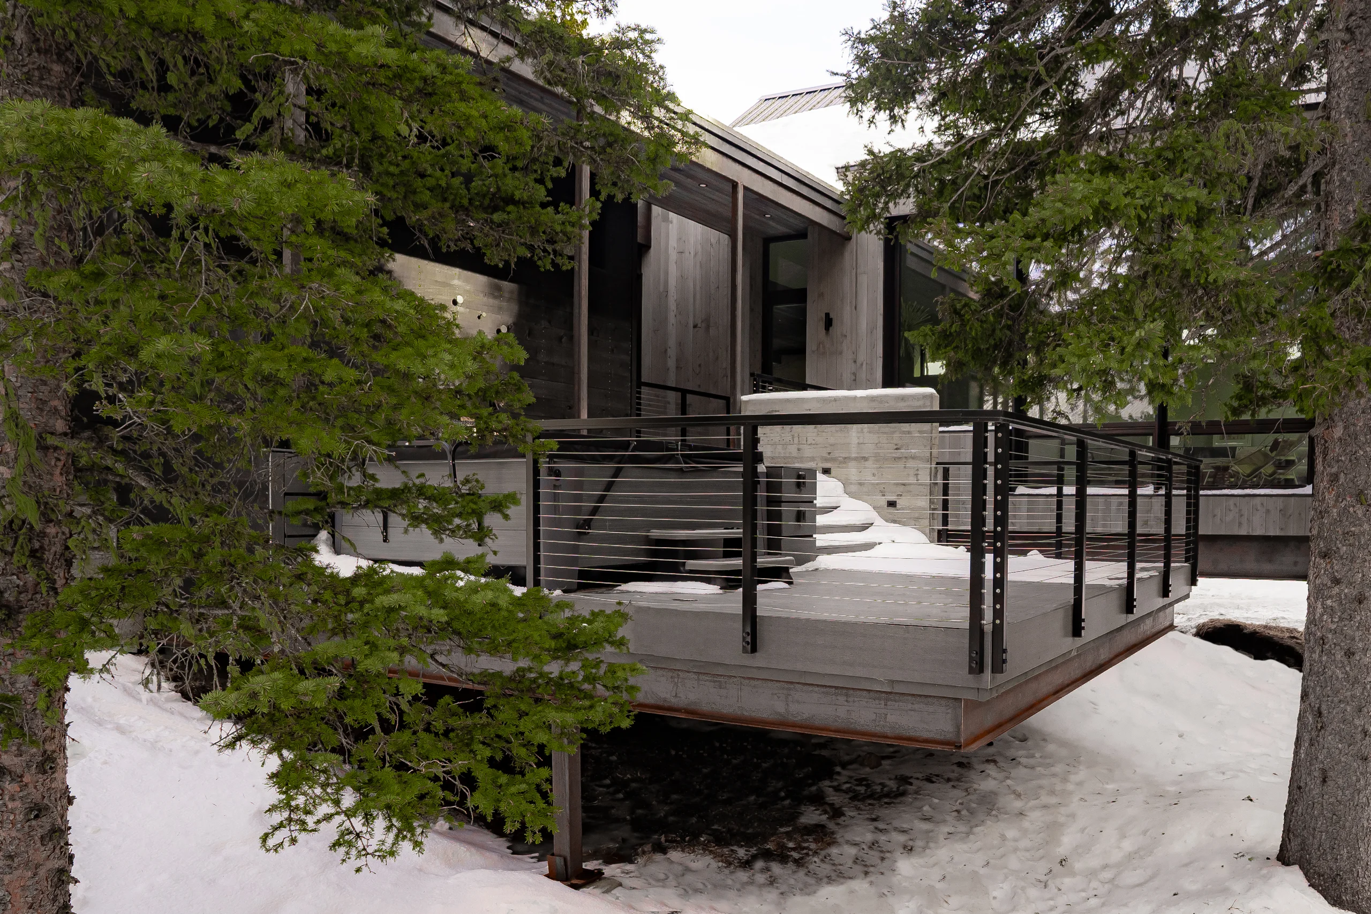
Perched at the edge of Gunsight Springs Creek — the homes namesake — Gunsight is defined by a raw steel cantilever that pushes living space out over the water below, framing the sound and movement of the stream as a constant presence in daily life. Board-formed concrete stem walls anchor the structure into the site, while wire-brushed wood siding and a dark standing-seam metal roof let the home settle quietly into the surrounding pines.
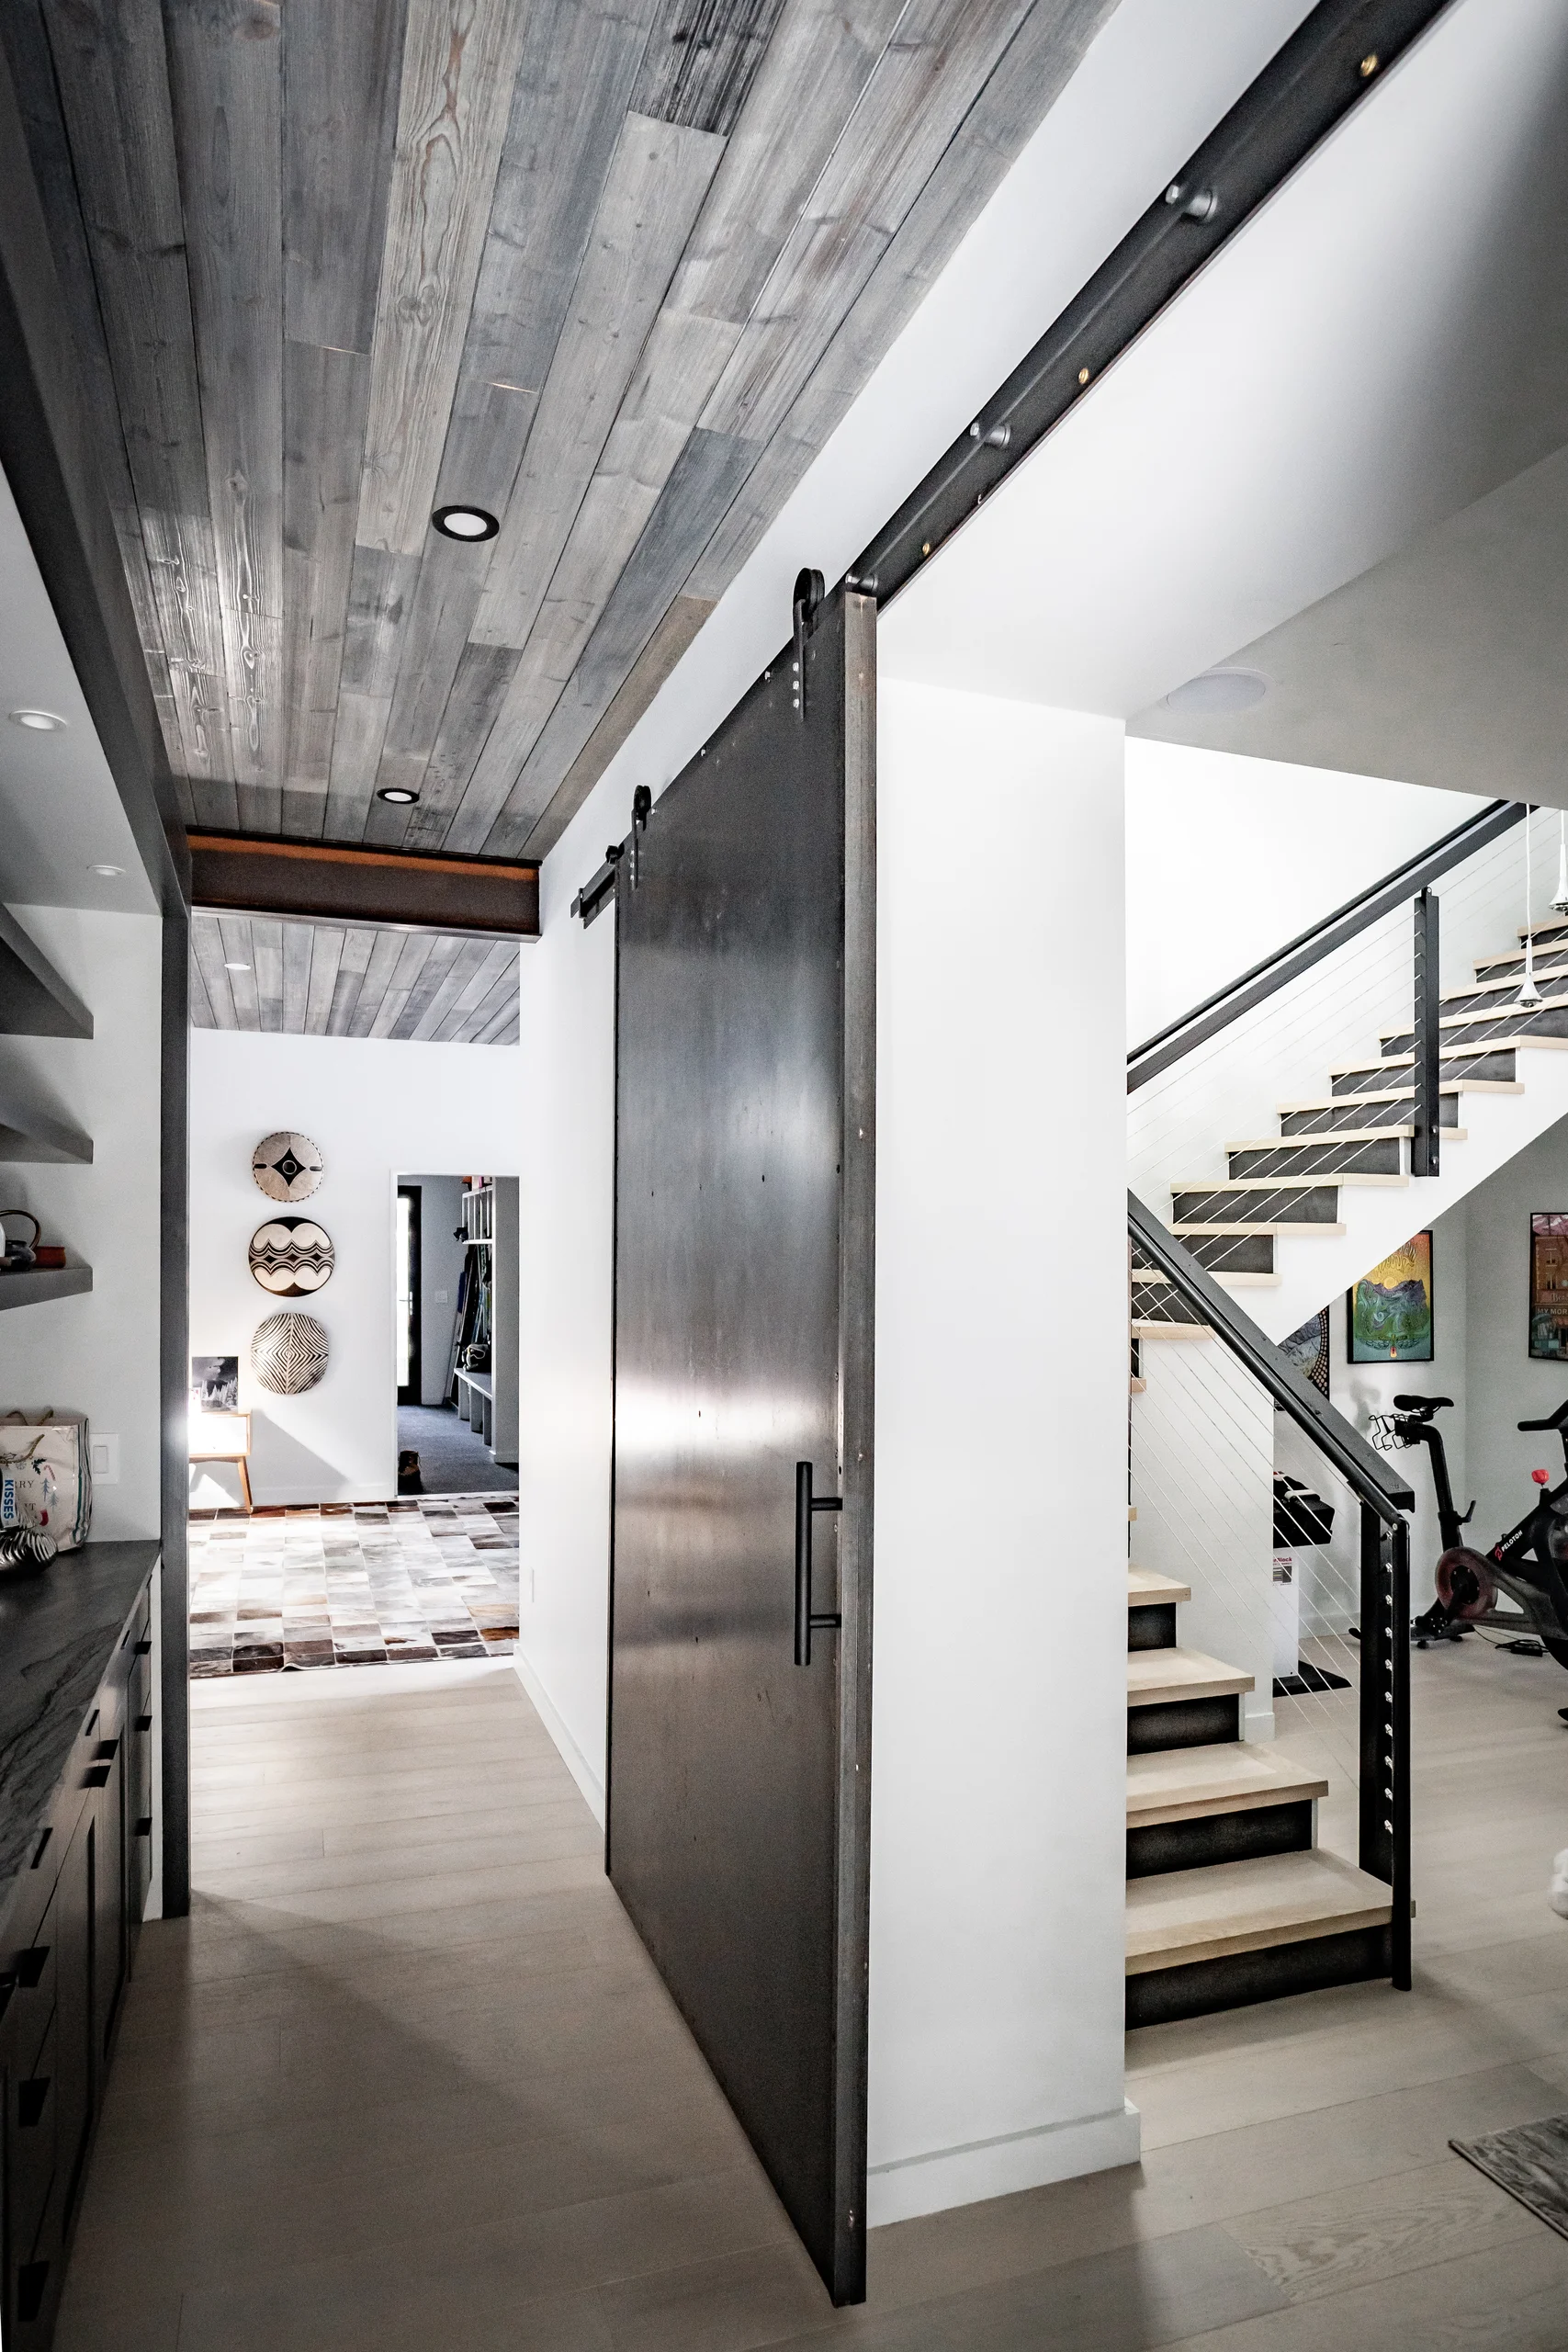
The raw steel running through the home is a reflection of the ground’s history. Long before it was a ski valley, this canyon was Twining, a copper mining camp that drew prospectors and investors chasing ore in the surrounding peaks before folding by 1910. Gunsights exposed structure — beams, railings, and a full steel entry door — channels that industrial past into something built for the present, its material honestly grounded in the same mountains that once fed a mining district.
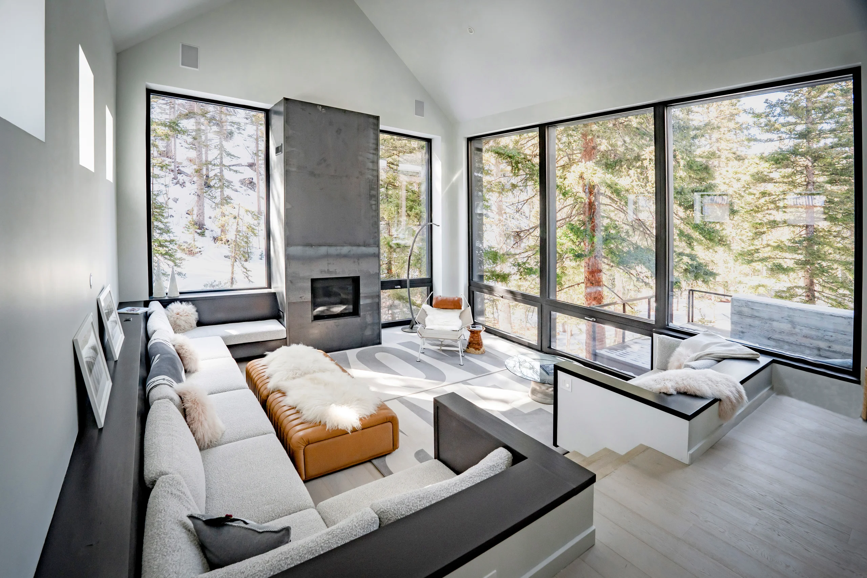
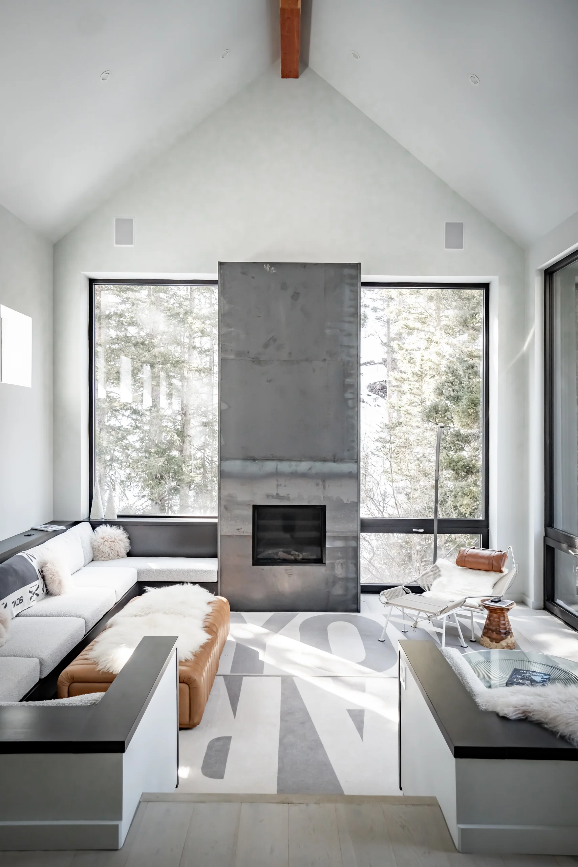
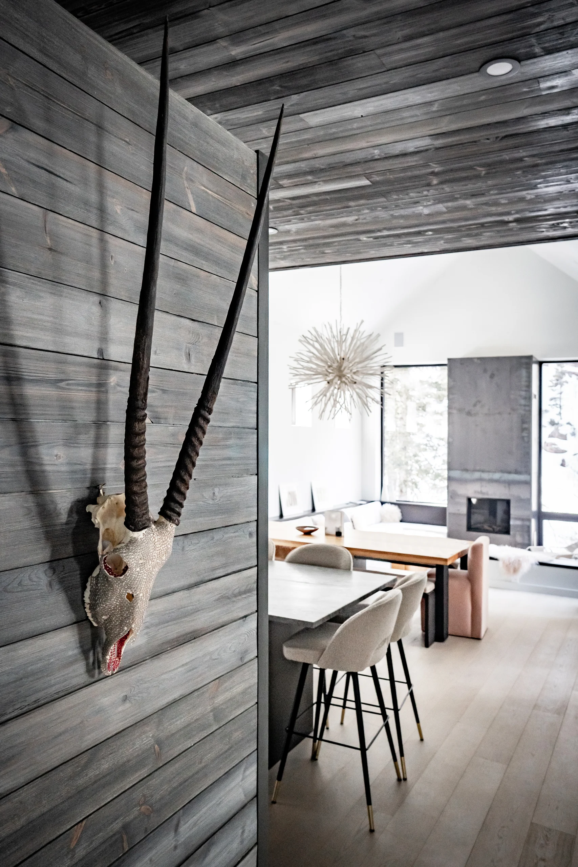
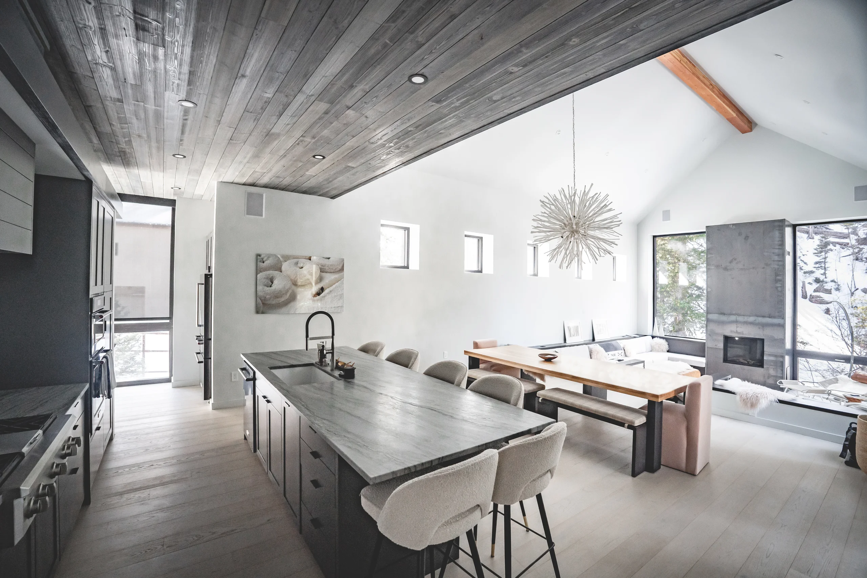
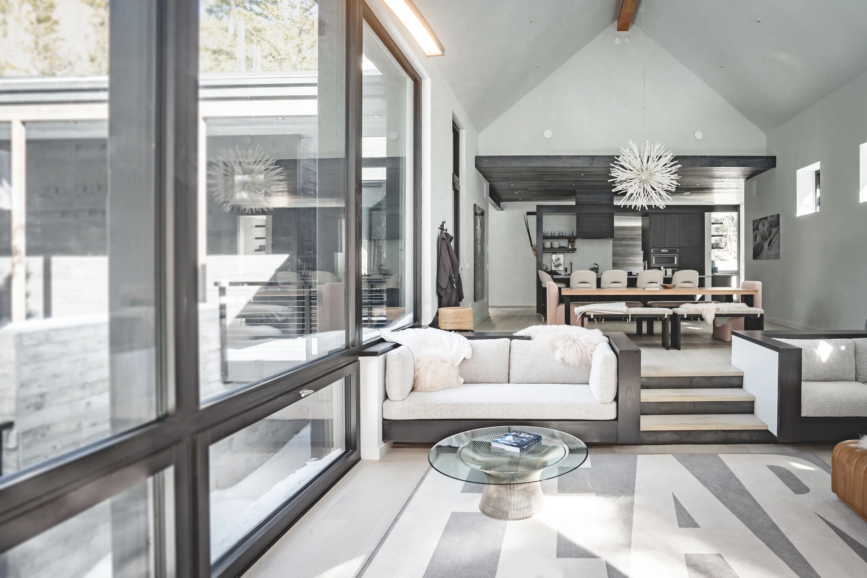
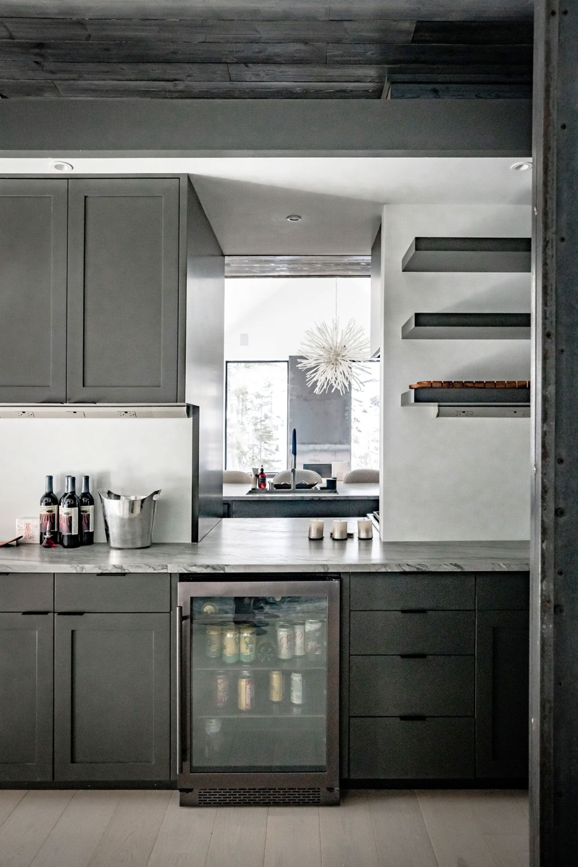
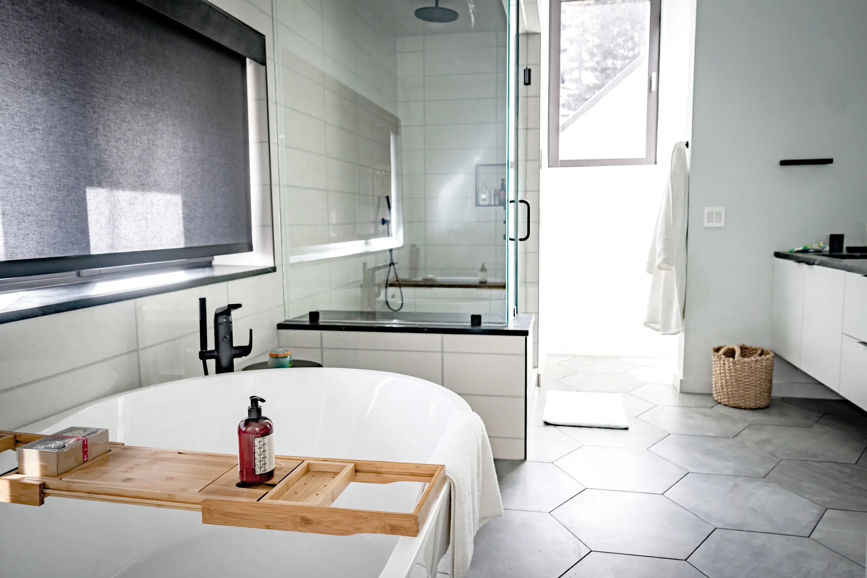
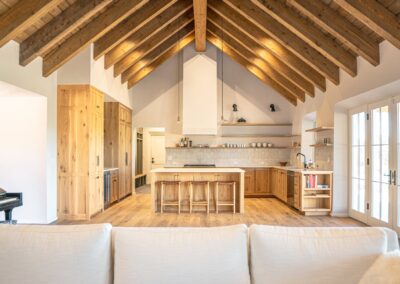
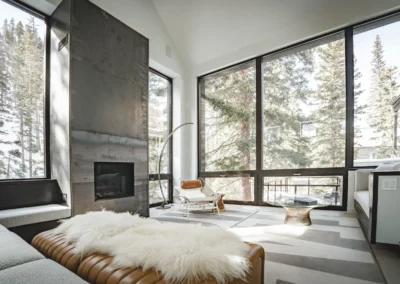
Large windows throughout the living spaces pull in the forest and mountain views on all sides, while interior finishes of reclaimed wood, board-formed concrete, and blackened steel echo the raw material palette of the exterior.