
ALTRAMIRA FARMHOUSE
Architect: Jon Dick – Archeo Architects
Builder: Magee Design Works
Interior Design: Magee Design Works
Photographer: Tymer Buck – Magee Design Works
Square Footage: 2200
2 bedroom
2 bathroom
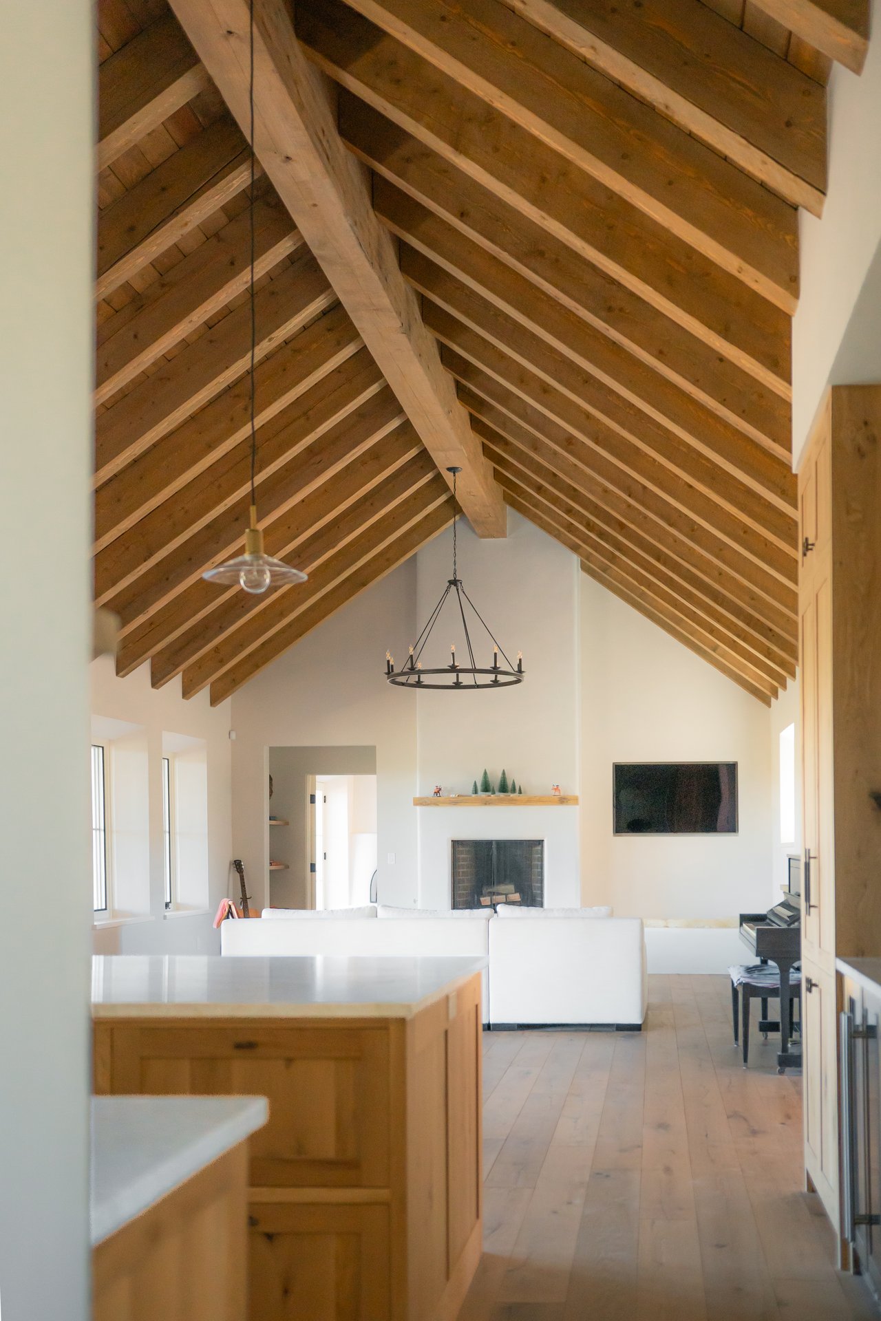
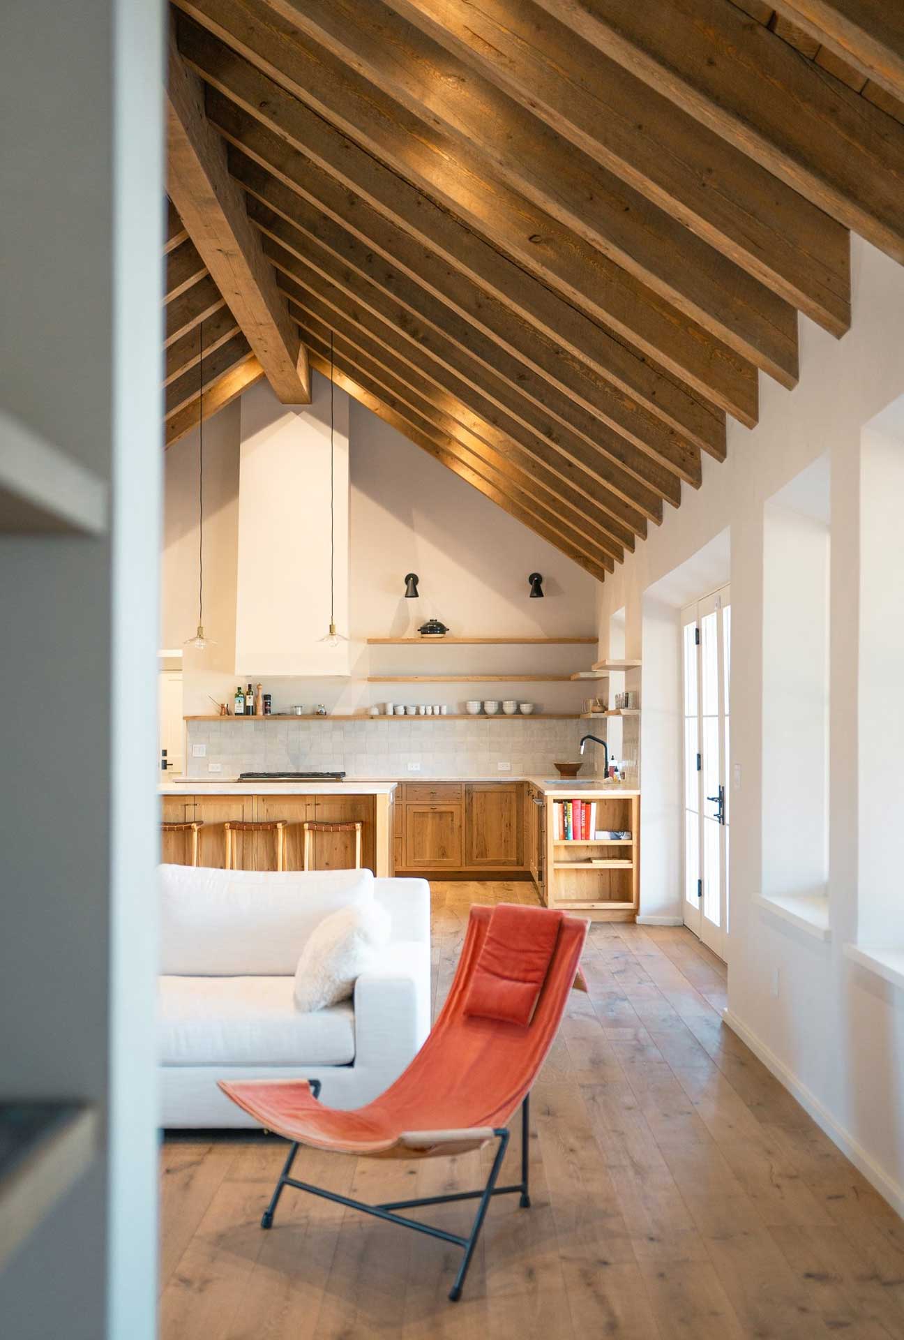
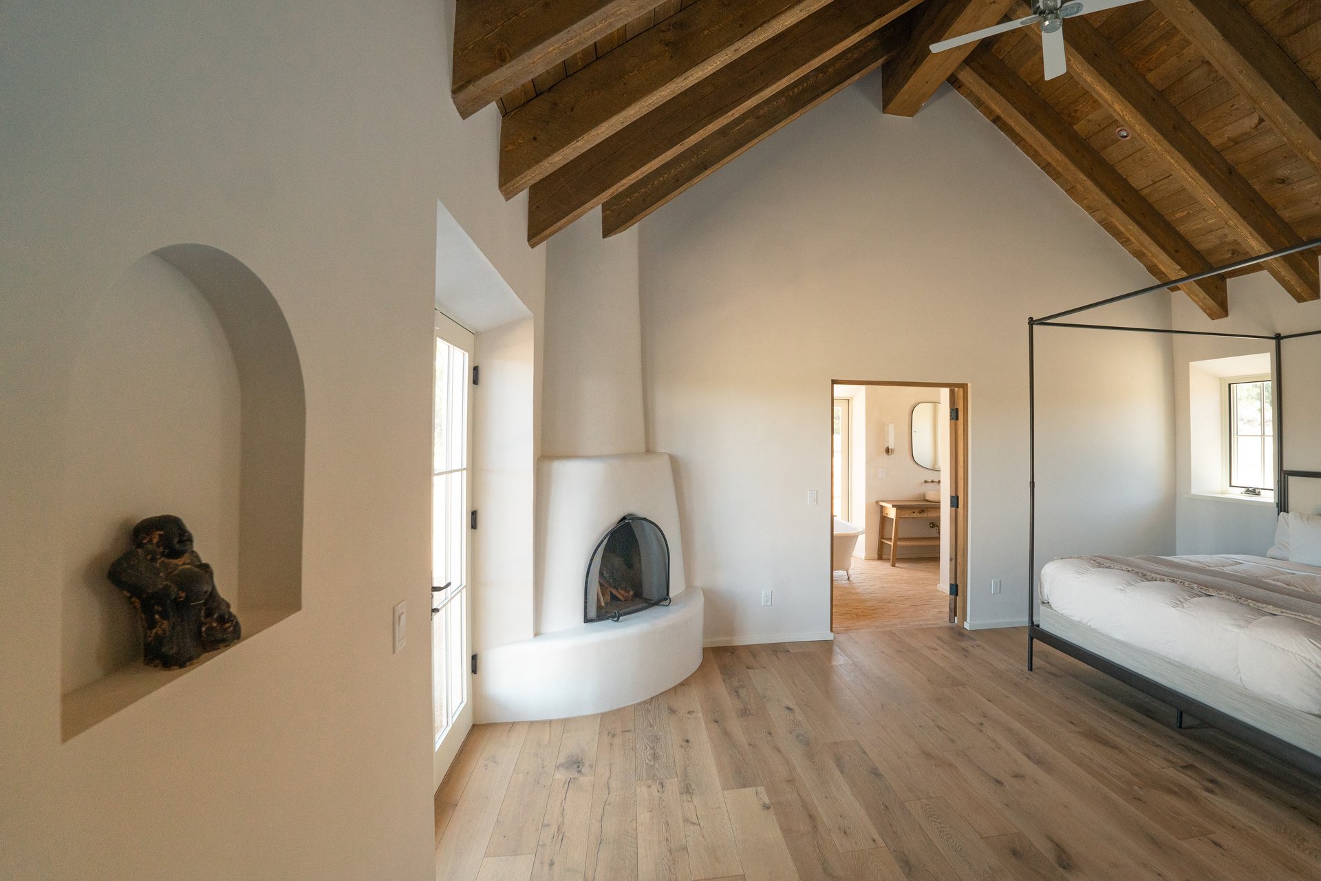
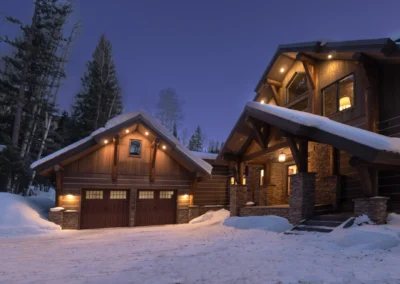

This 2,200 sq. ft., 2-bed, 2-bath home blends northern New Mexico territorial architecture with rustic farmhouse warmth and Mediterranean and Moroccan influences, set in the piñon-juniper foothills south of Taos.
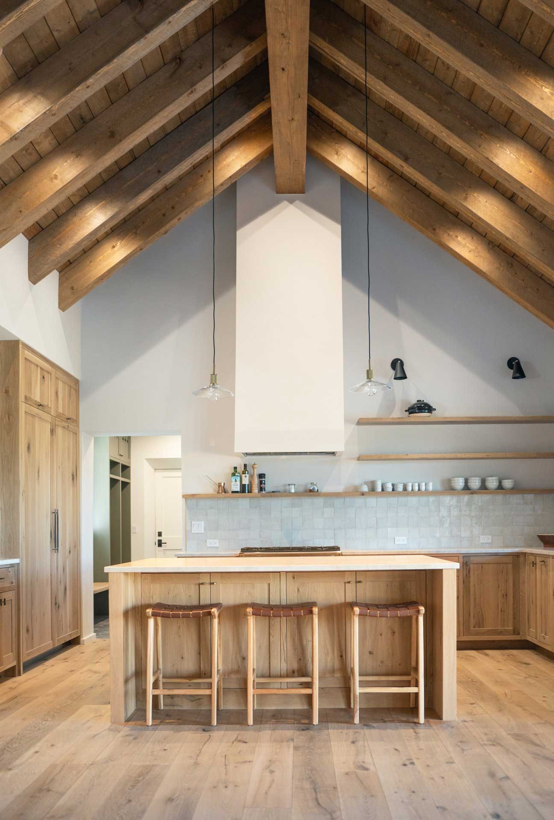
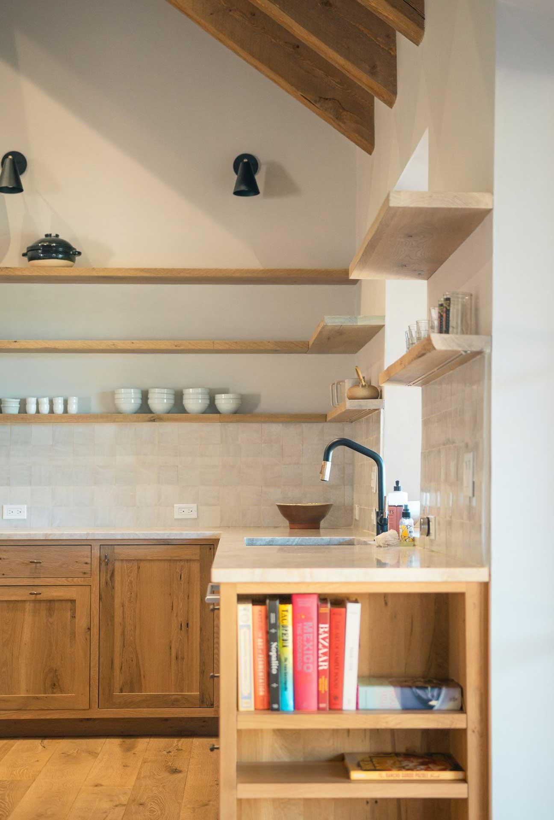
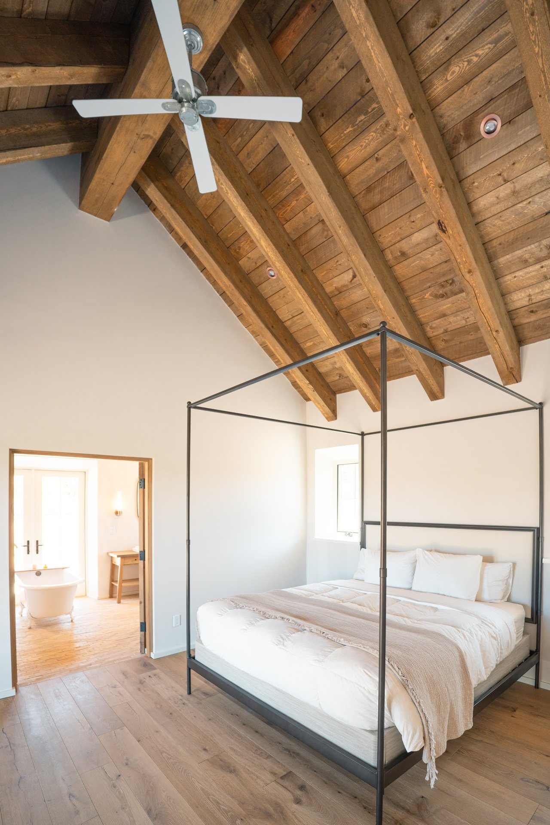
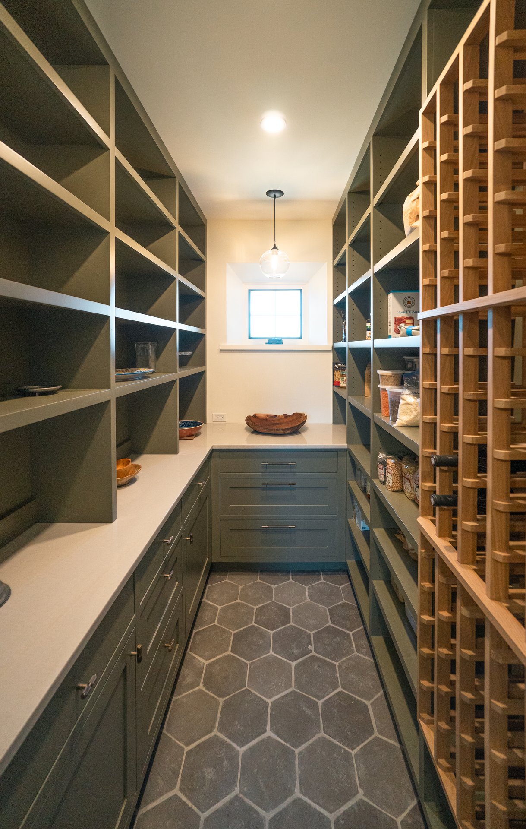
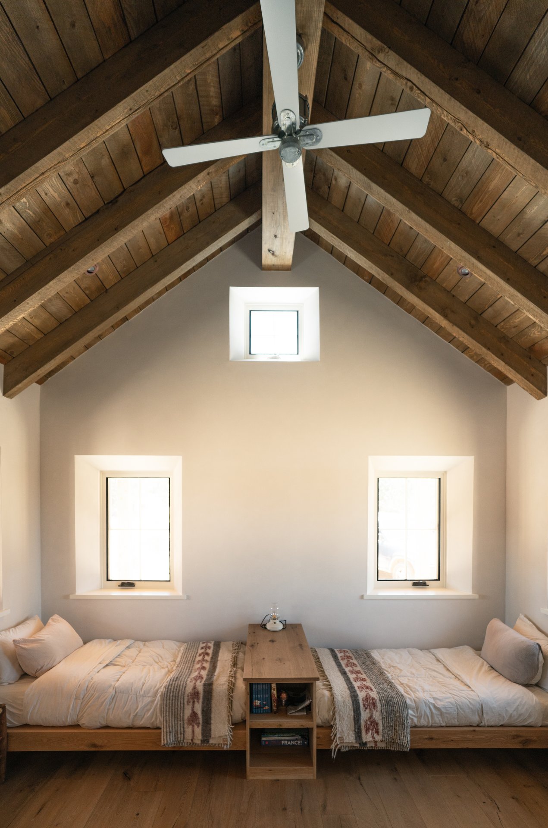
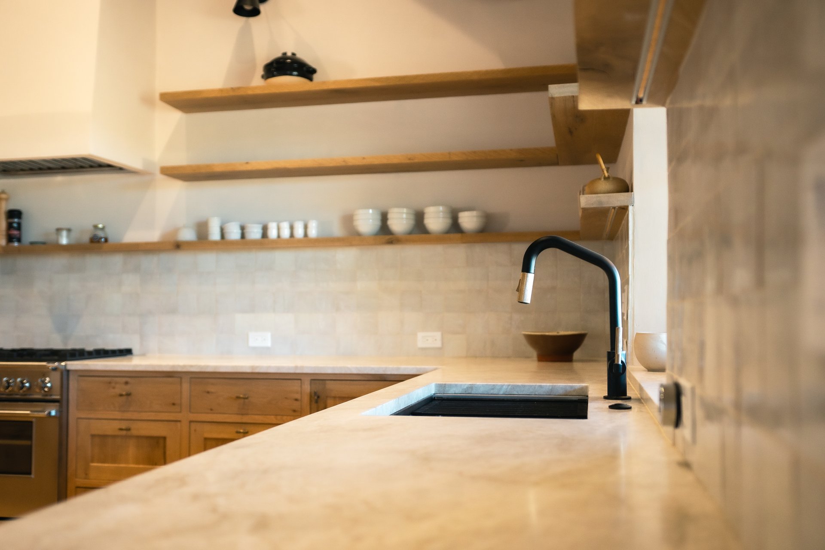
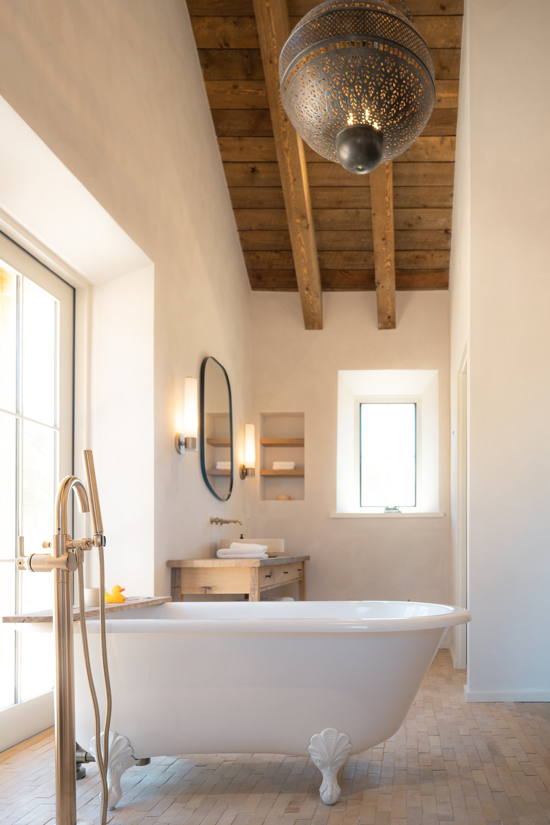
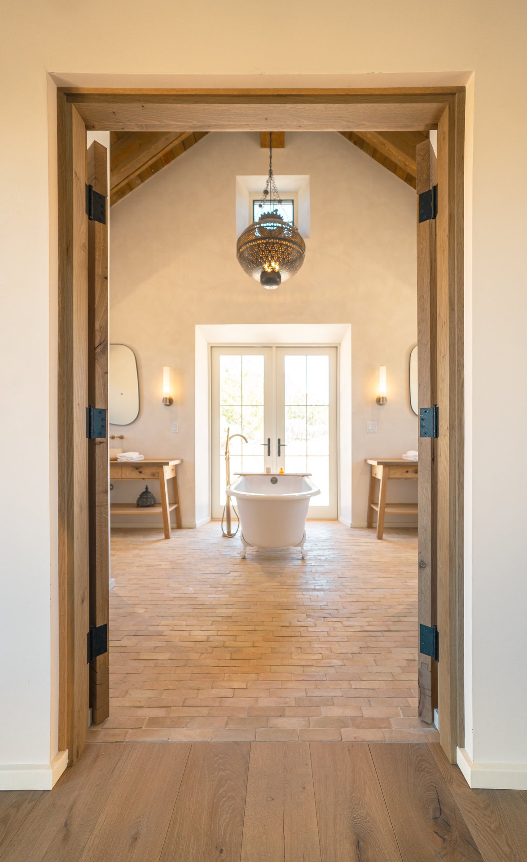
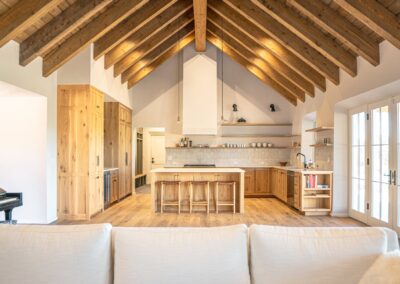
Pitched metal rooflines and plastered walls root the home in the traditional territorial style of the region, while vaulted, exposed wood-beam ceilings and reclaimed wood cabinetry bring in the texture of a working farmhouse. Moroccan-inspired pierced-metal lanterns and brick-laid flooring are influenced by Spanish and Moorish designs that have shaped Southwestern building traditions for centuries, layered in alongside clean, functional New Mexican forms.
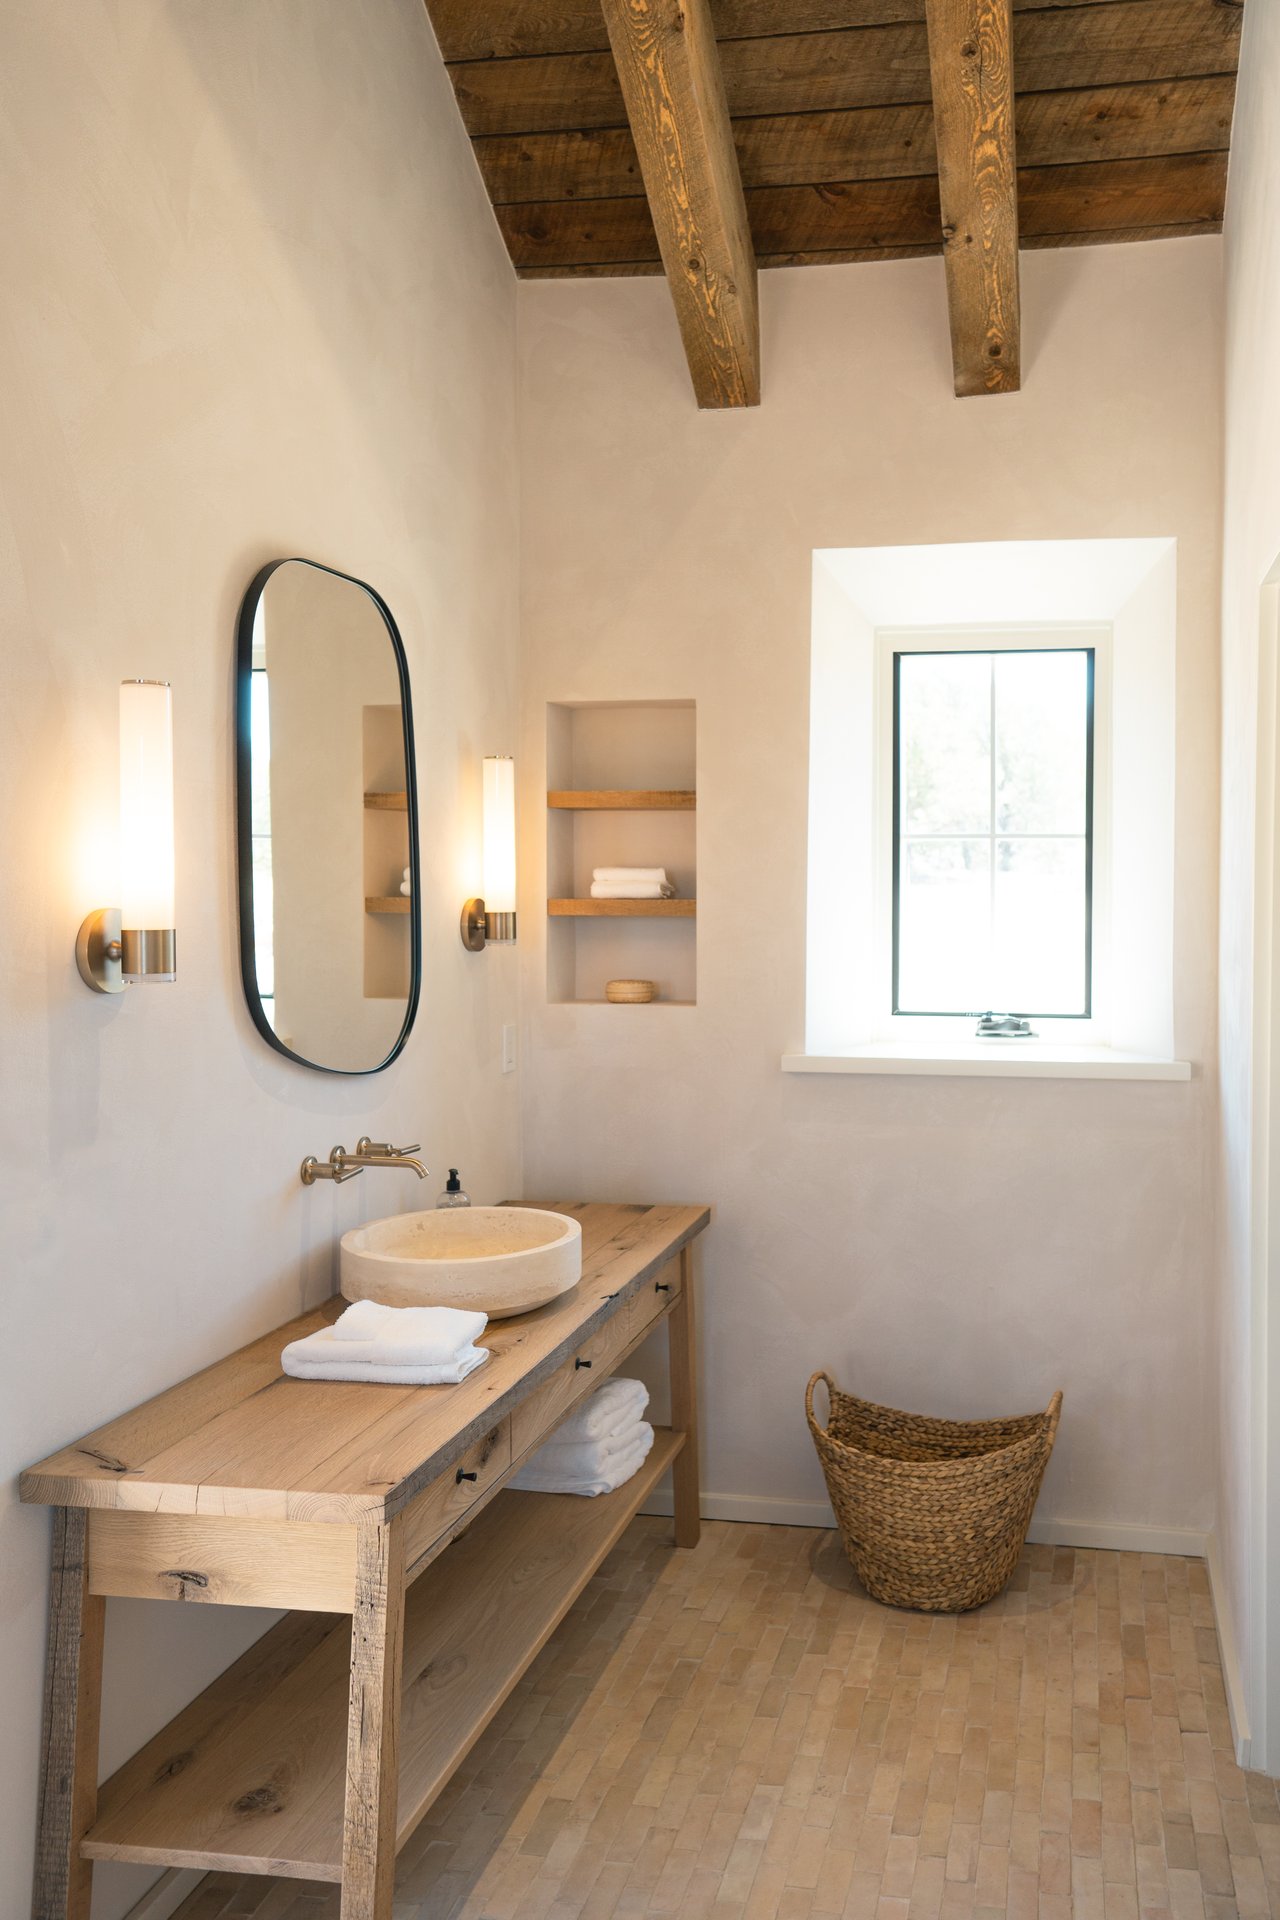
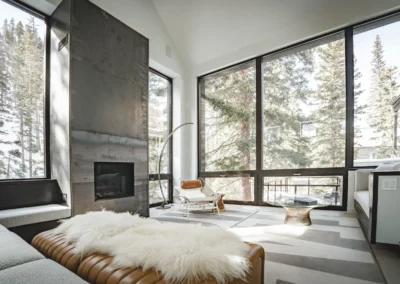
The homes material palette stays warm and handmade throughout — reclaimed wood vanities, a stone vessel sink, and a clawfoot soaking tub bring an artisanal, lived-in quality to the bathrooms, while large windows and French doors draw the surrounding piñon and juniper landscape into every room. The result is a home that feels equally at home as a Taos farmhouse and a foothills retreat, grounded in regional history but shaped by wider Mediterranean influence.