
LAKE FORK LODGE
Designers: Magee Design Works and MTN Homes
Builder: Magee Design Works
Interior Design: Emily Henry Interiors
Photographer: Tymer Buck – Magee Design Works
Square Footage: 3600
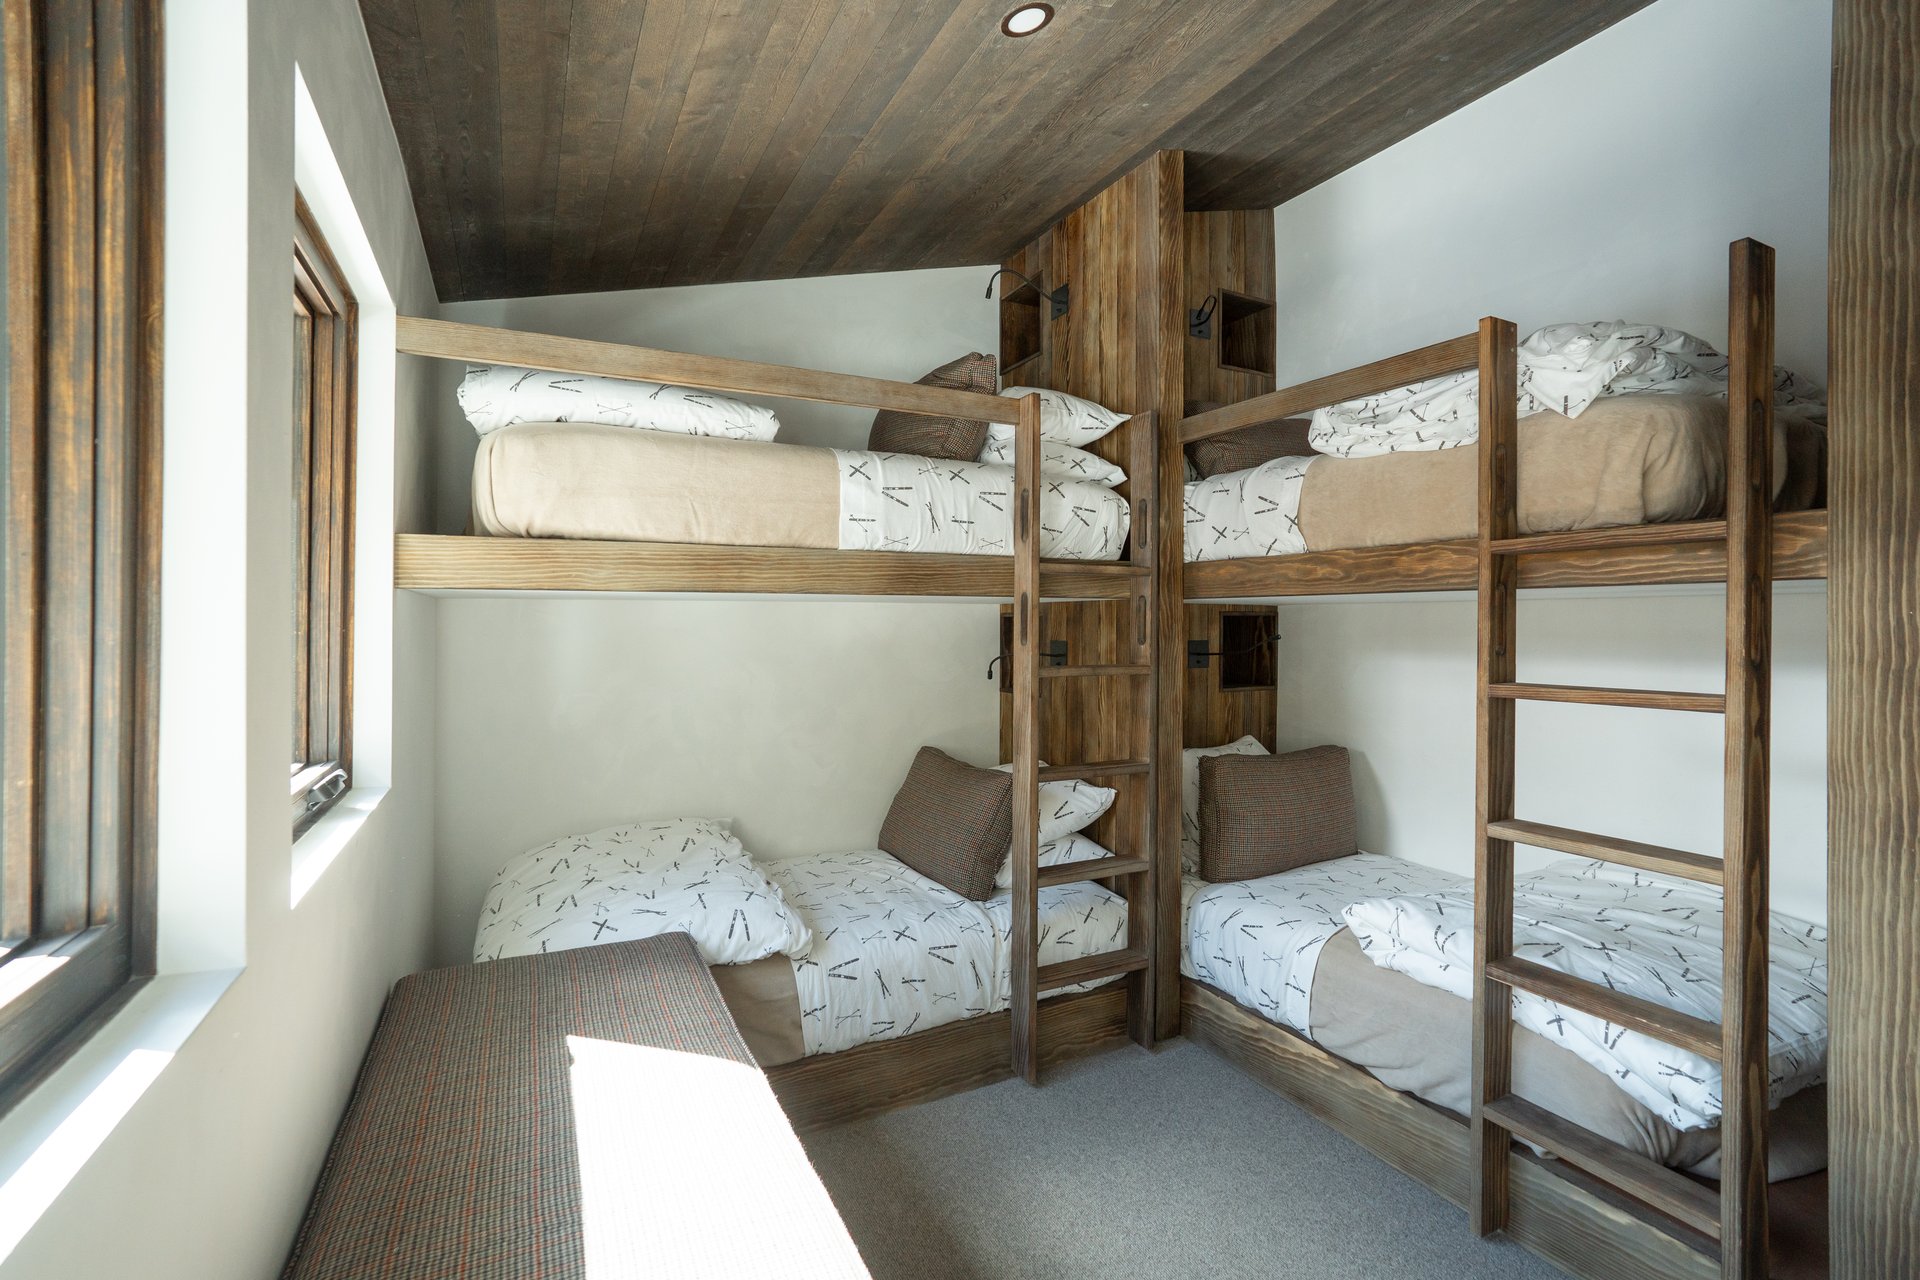
3 bedroom + 2 bunk rooms (sleeps 8)
5.5 bathrooms
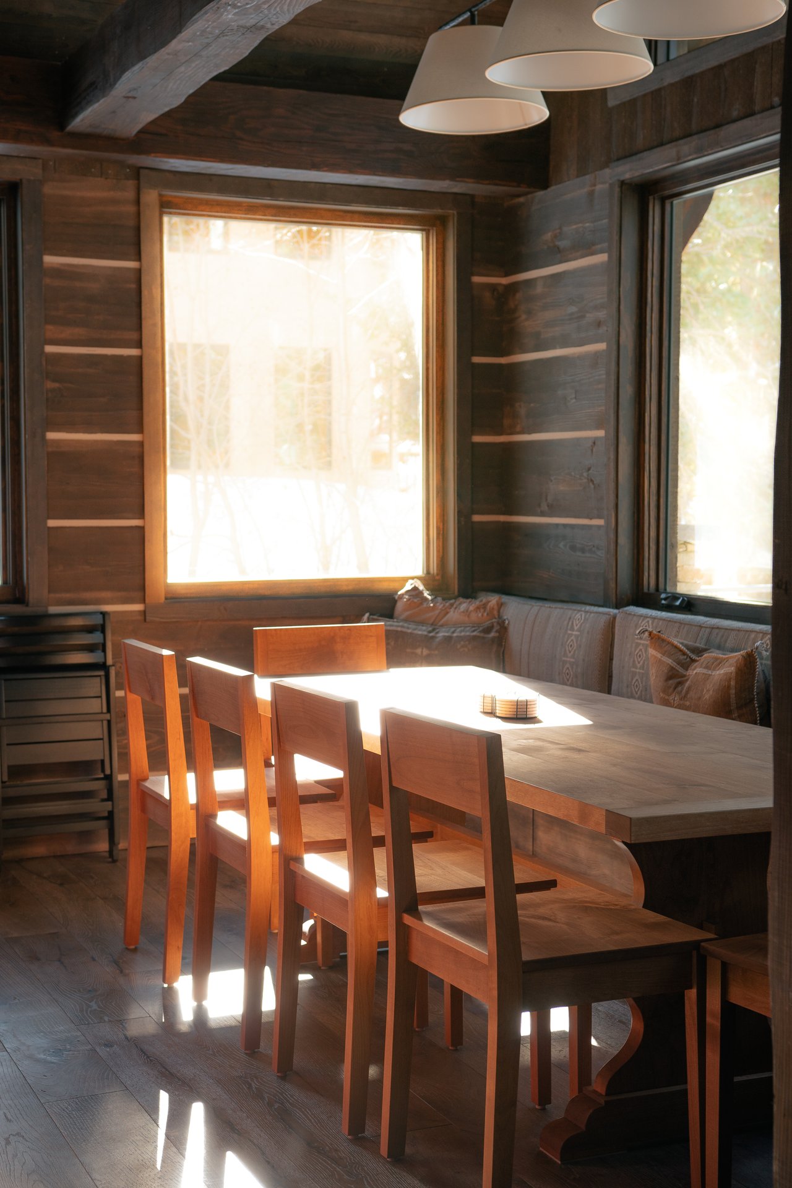
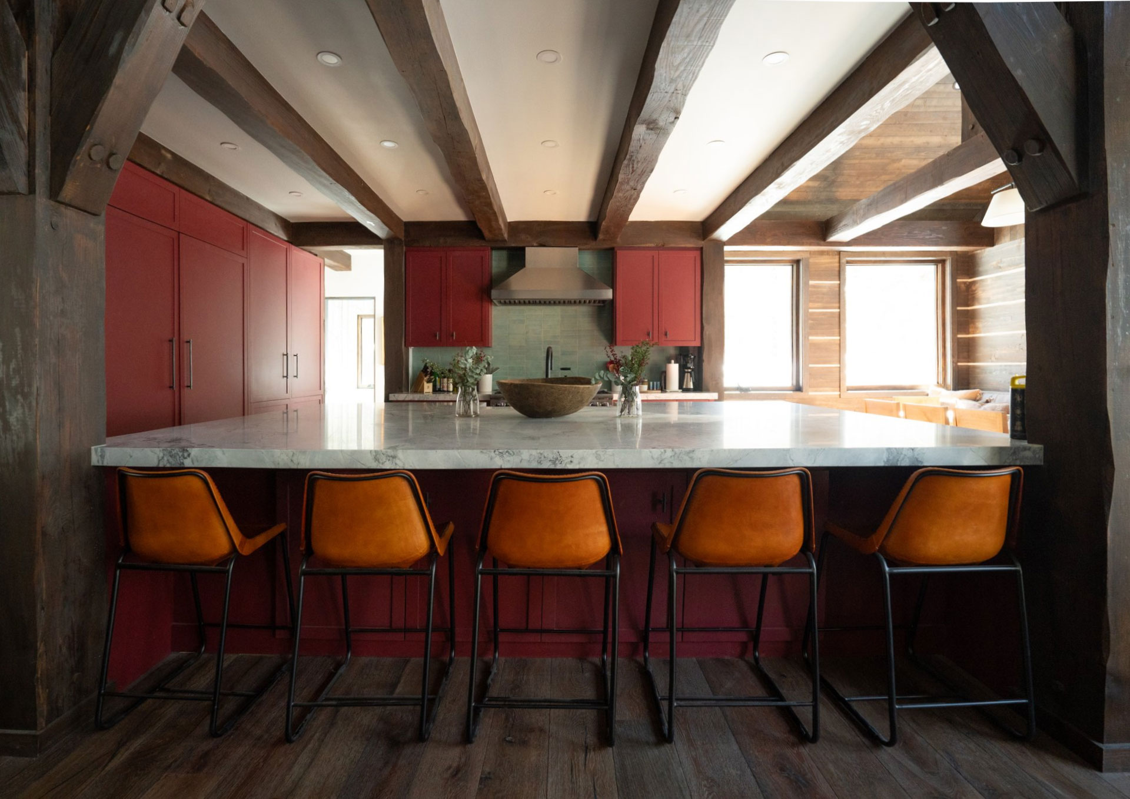
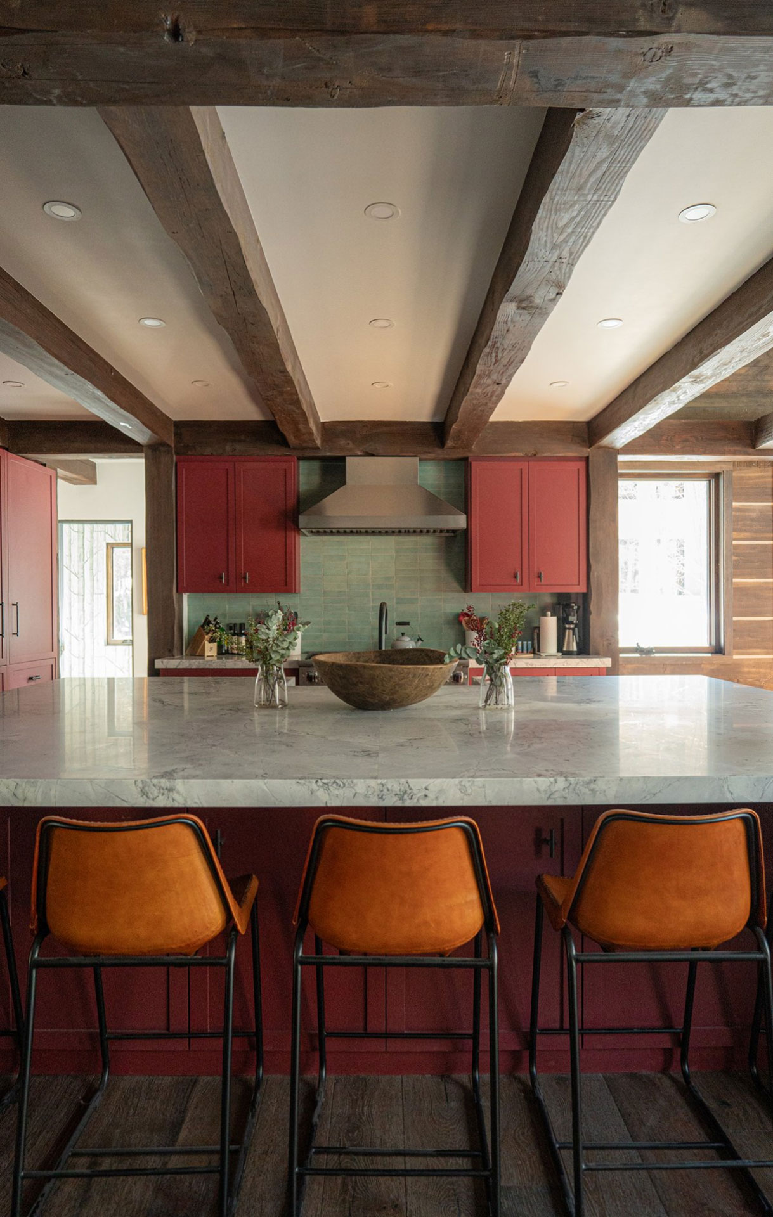
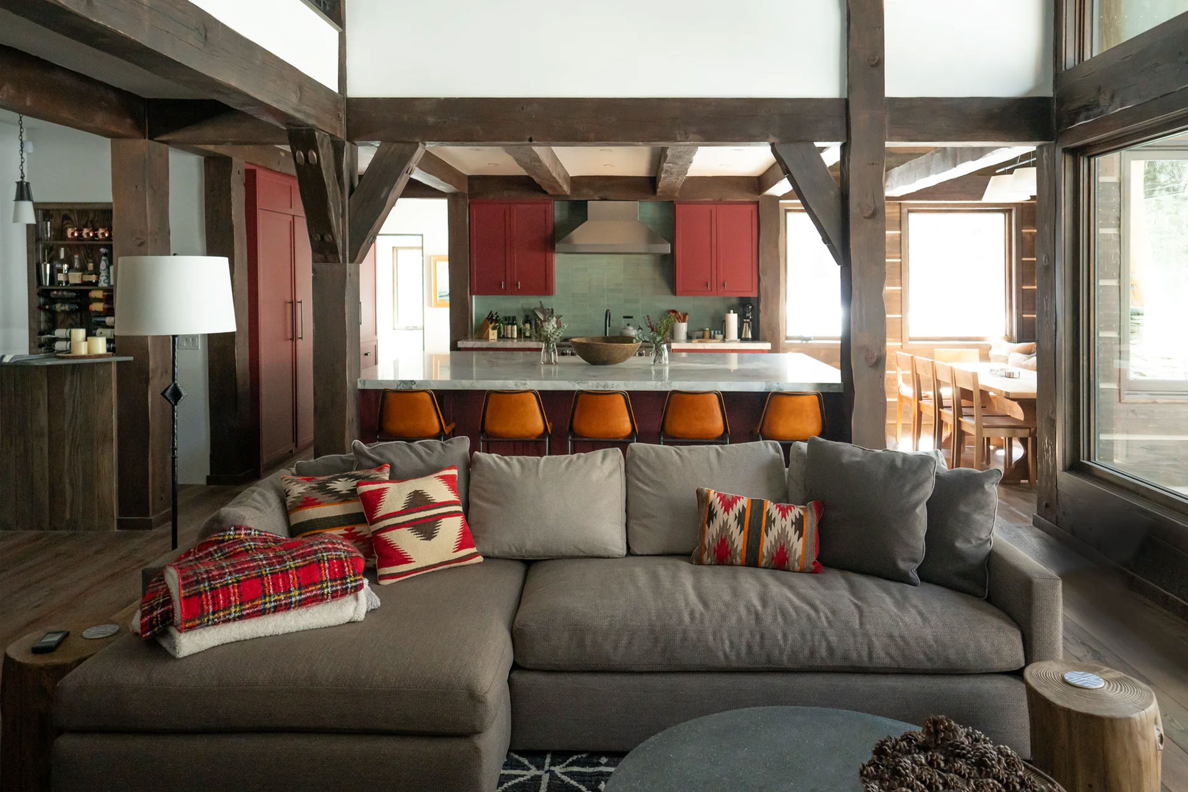


This 3,600 sq. ft. home offers 3 bedrooms plus two bunk rooms that sleep eight, along with 5.5 bathrooms, wrapped in a rustic modern mountain lodge aesthetic on the banks of Lake Fork Stream.
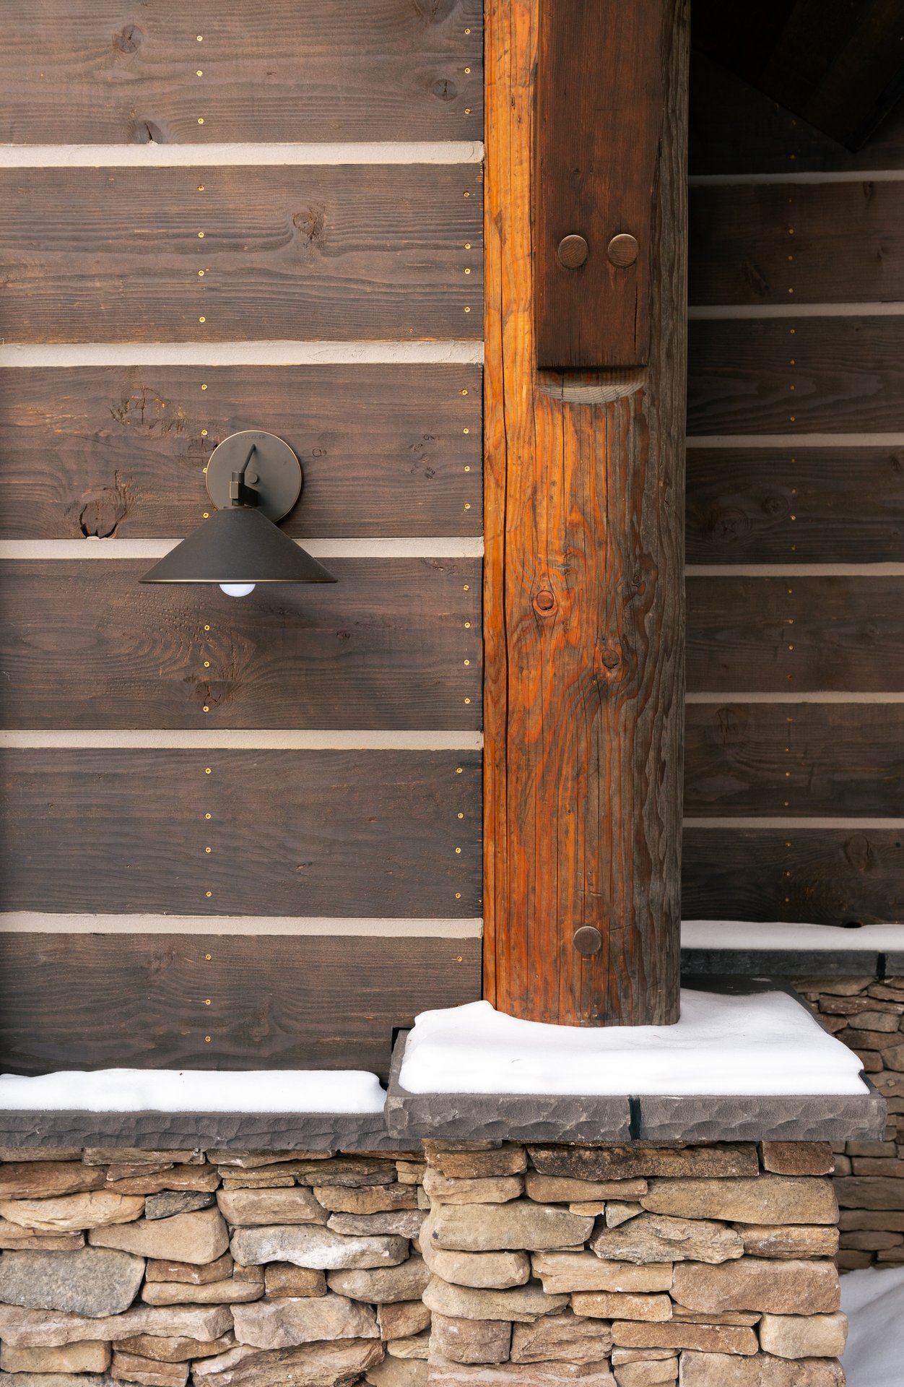
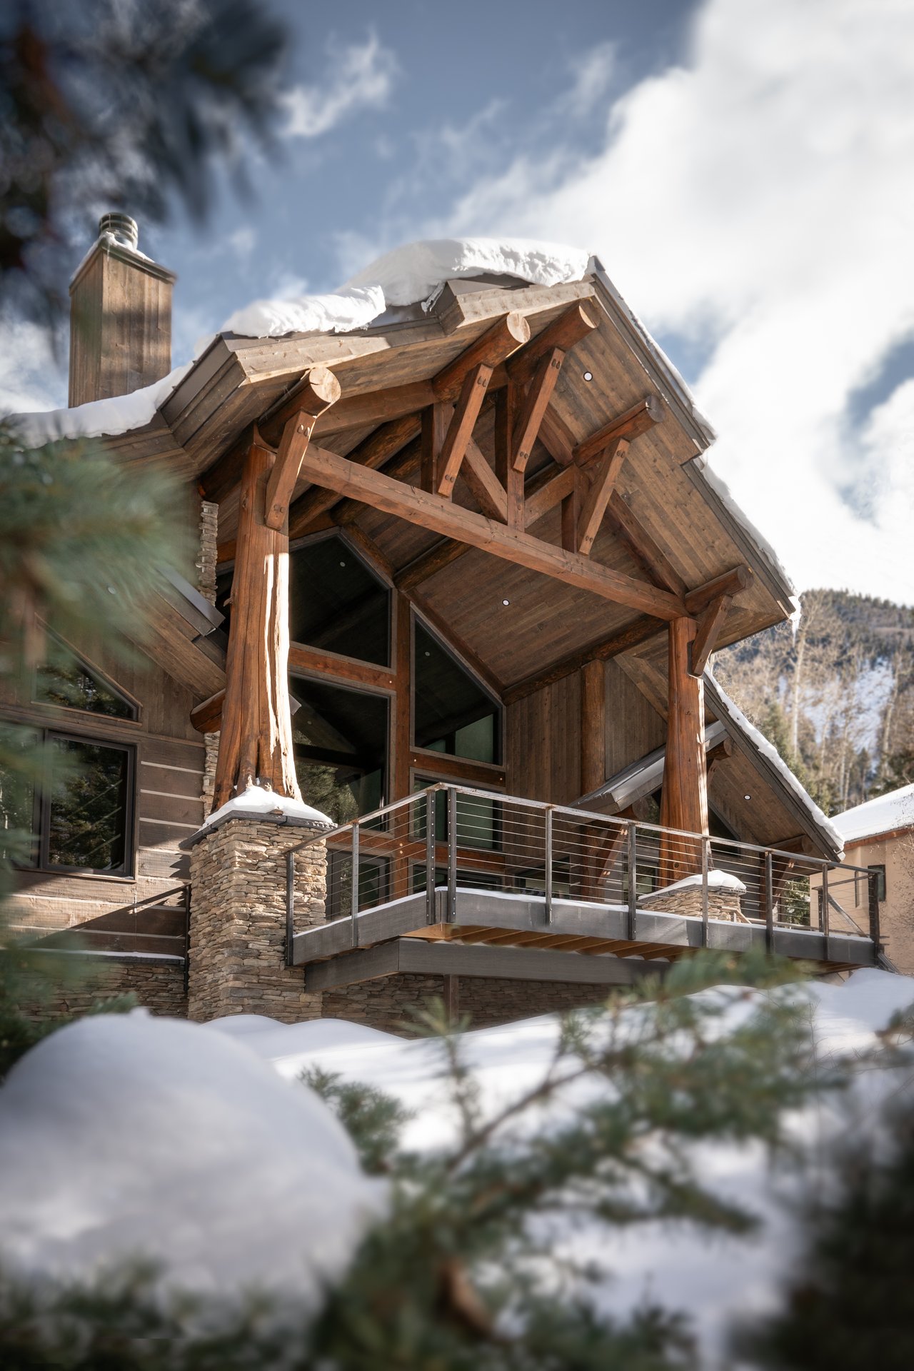
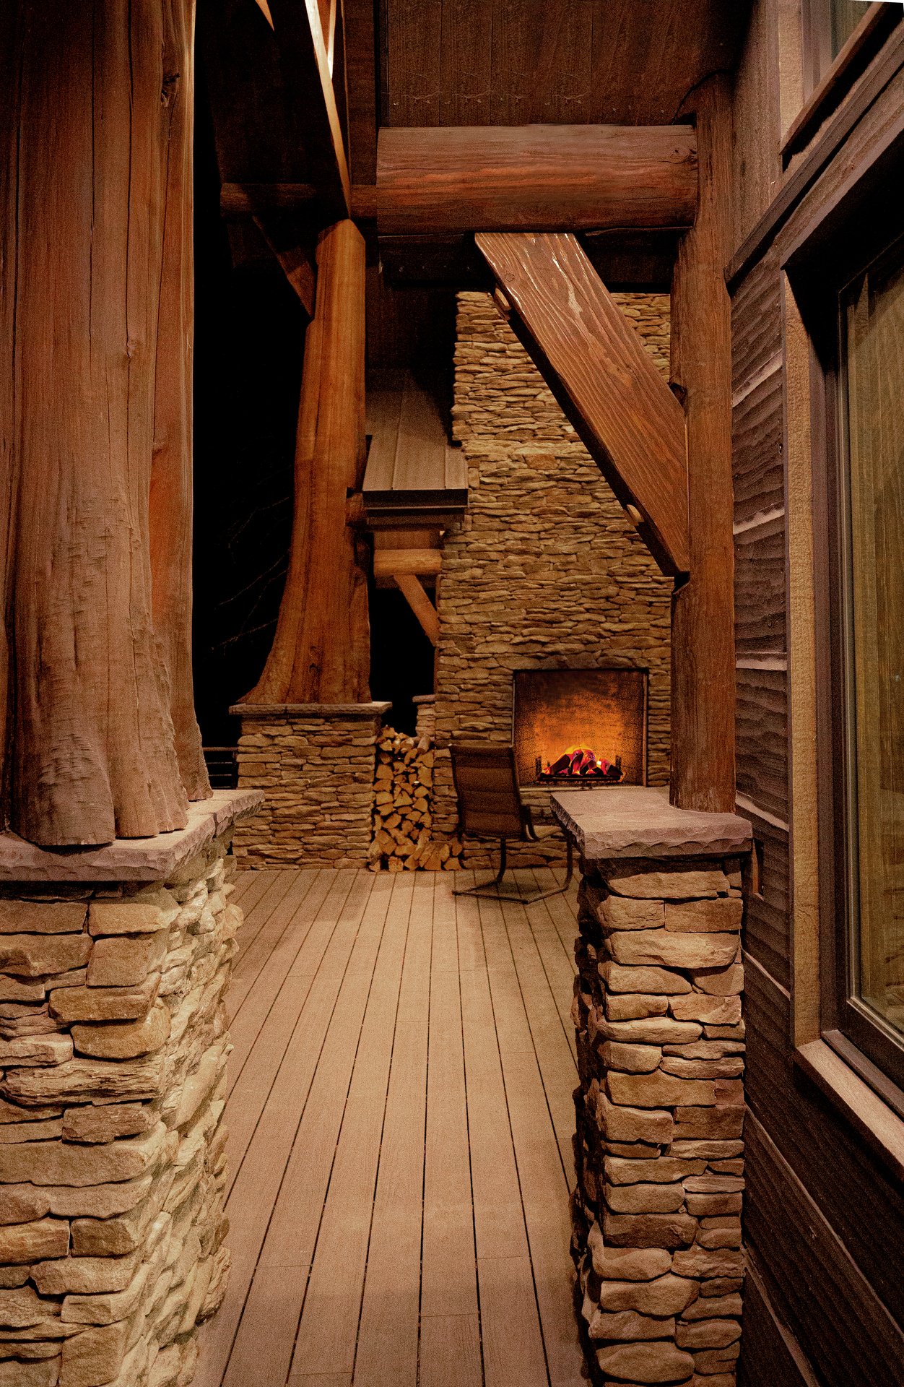

Hand-hewn plank siding wraps the lower level walls, giving way to rough-sawn siding above, while a base of stacked stone cladding grounds the home into its site. Two massive character posts anchor the back deck, a quiet nod to the old-growth forest surrounding the home.
Heavy timber framing and stacked stone construction throughout the home pay homage to the valleys mining history, echoing the rough-hewn cabins once built by prospectors working these same mountains, translating that rustic industry into a home built for gathering rather than labor.
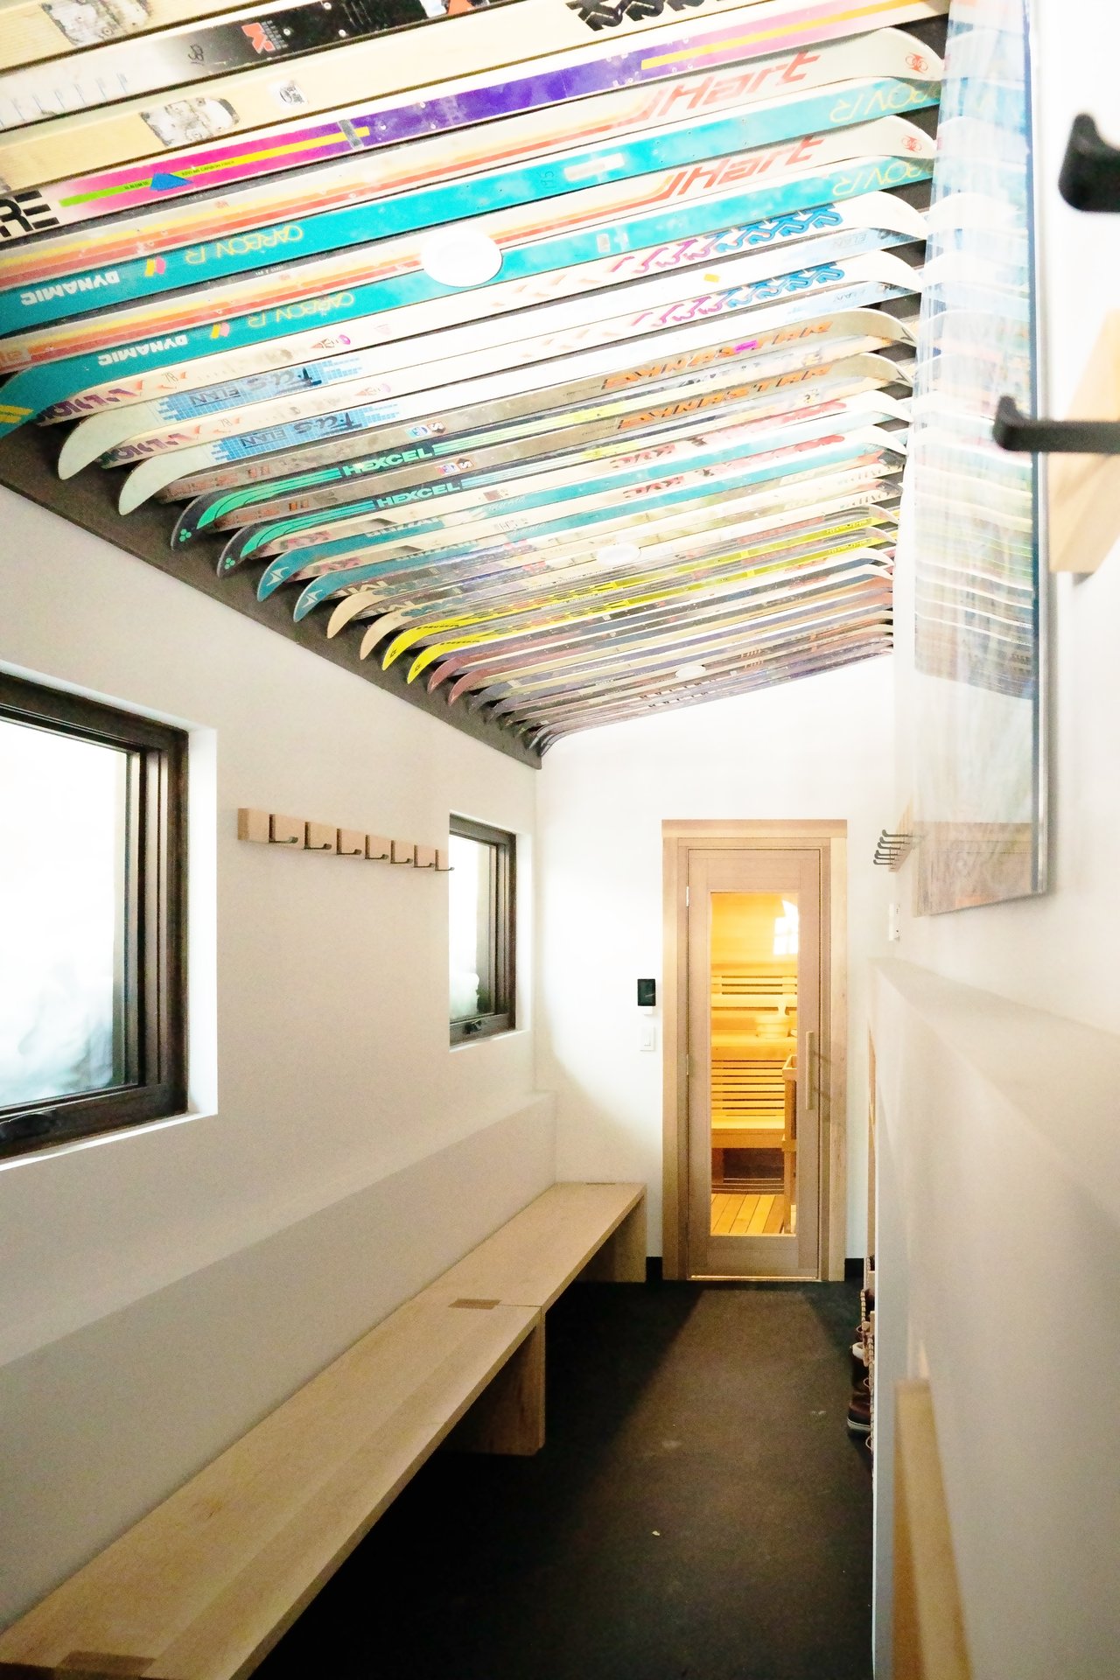
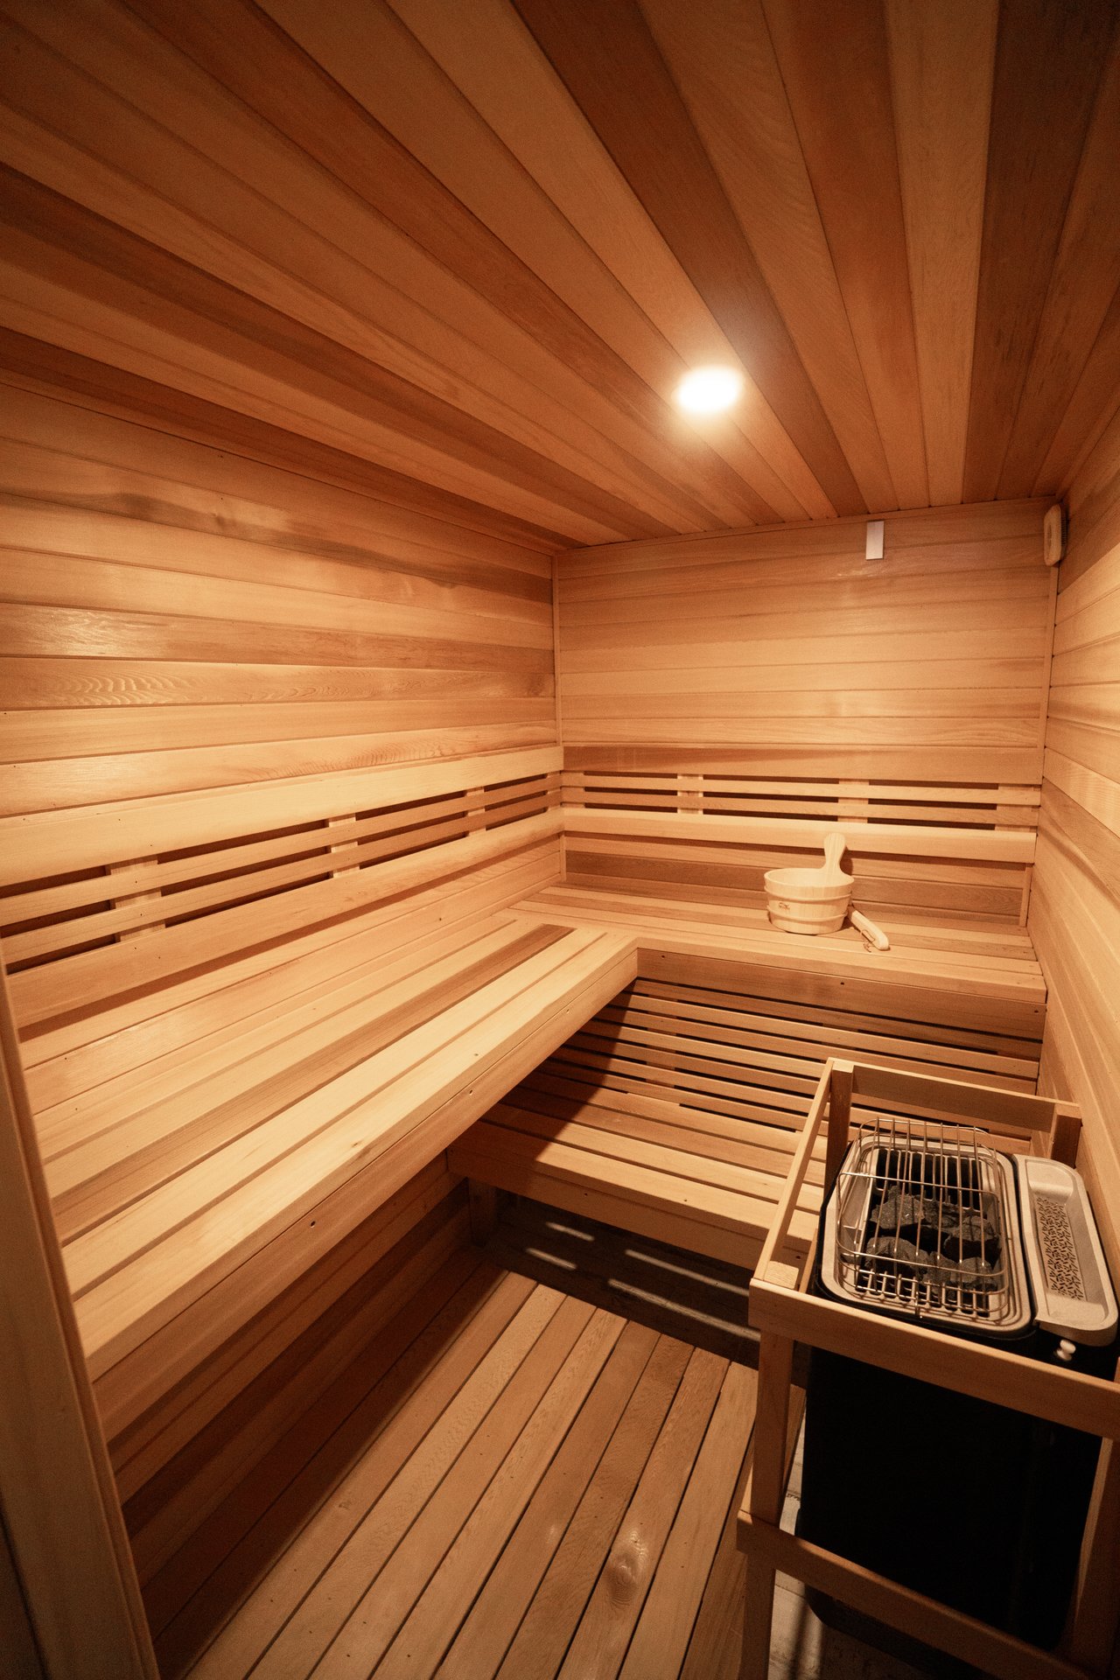
A big elevated deck stretches off the back of the home, overlooking Lake Fork Stream below, while a sauna and hot tub round out the propertys retreat-like amenities. Inside, exposed timber trusses and a stacked stone fireplace anchor the great room, with warm, textured finishes carrying the mountain lodge feel from exterior to interior.